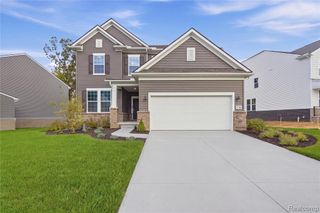
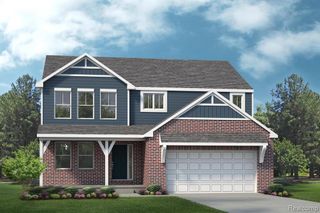
59639 Schuss Gully Drive, New Hudson, MI 48165
- 3 beds |
- 3 baths |
- 2,550 sqft
 Single-Family Home
 Built in 2026
 9,148sqft lot
 2 car garage
 $263/sqft
 Listed 3 days ago
Property Description
Move-In Spring 2027 - Be settled and enjoying your new home just in time for late summer with the thoughtfully designed Newberry floor plan, where comfort meets everyday convenience. Step inside to a bright and welcoming, spacious foyer, filled with natural light and complemented by a versatile flex room perfect for a home office, library, or playroom. The main level is designed for both living and entertaining, featuring an open-concept layout with a guest-friendly powder room. At the heart of the home, the gourmet kitchen shines with a large island, built-in appliances, and a generously sized pantry ideal for hosting gatherings or everyday meals. The adjacent cafe area flows seamlessly into a light-filled sunroom, creating a cozy space to relax and unwind. The extended gathering room adds even more flexibility, making it easy to create the perfect setting for entertaining friends and family. You'll also appreciate the functional touches, including a spacious mudroom and Pulte's signature Planning Center, perfect for homework, organization, or remote work. Upstairs, a versatile loft offers additional living space, along with three bedrooms, two full bathrooms, and a conveniently located laundry room. The owner's suite is a true retreat, featuring a large walk-in closet and a double-sink vanity. Nestled on a quiet road, Aspen Ridge offers the perfect balance of tranquillity and accessibility, just minutes from New Hudson, I-96, and shopping, with easy access to downtown South Lyon, Brighton, and Novi. Schedule your appointment today and discover why Aspen Ridge is one of the area's most sought-after communities!
- Listing Status:
- Active
- Date Added:
- October 19, 2026
- Data Last Updated:
- October 23, 2026 at 5:45AM
- Listing Office:
- PH Relocation Services LLC : 248-254-7900
- Listing Agent:
- Heather Shaffer : 248-254-7900
- MLS ID:
- 61040160

- Style: Colonial
- Parking: Parking spaces: 2
- General: BrickVinyl SidingTwoBasement
- Road/Access: Paved
- HOA Amenities: Maintenance Grounds1460.0Annually
- Originating MLS: MiRealSource
- School District: South Lyon Community Schools
- County: Oakland
- Zoning: T1NR7ESEC 5 OAKLAND COUNTY CONDOMINIUM PLAN NO 2430 ASPEN RIDGE OF LYON UNIT 73 L 59733 P 125 12-3-24 FR 401-002
- Water: Public
- Source: MiRealSource
This listing courtesy of Heather Shaffer , PH Relocation Services LLC
Monthly Payment
- Principal & Interest $
- Property Taxes $
- Home Insurance $
- VA Funding Fee $

 New - 9 hours ago