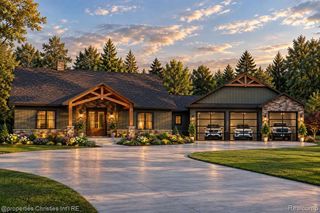
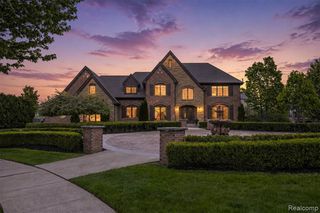
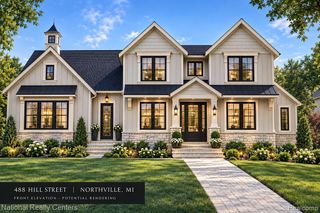
718 W Main Street, Northville, MI 48167
- 4 beds |
- 4 baths |
- 3,783 sqft
 Single-Family Home
 Built in 1961
 0.47acre lot
 2 car garage
 $443/sqft
 Listed 2 days ago
Property Description
Stunning custom-built brick Colonial nestled on a beautiful, wooded lot in downtown Northville! This 4-bedroom home features 2 full and 2 half baths, a private first-floor office, spacious kitchen and family room, formal dining room, and a gorgeous three-season room. Upstairs offers four generously sized bedrooms, two full baths, and two large walk-in closets for additional storage. The walkout basement adds approximately 1,000 square feet of finished living space, complete with ample storage, a large laundry room, kitchen area, and workout space. 3 custom fireplaces through out the home! Enjoy the exceptionally private backyard surrounded by mature trees and beautiful natural scenery, complete with a hot tub--your own private retreat! This one-of-a-kind home has never been on the market. Don't miss your opportunity to own this special Northville property!
- Listing Status:
- Active
- Date Added:
- November 18, 2026
- Data Last Updated:
- November 19, 2026 at 7:45AM
- Listing Office:
- Century 21 Curran & Oberski : 734-464-6400
- Listing Agent:
- Sarah Figurski : 248-961-4721
- MLS ID:
- 70570068

- General: Lawn SprinklerSpa/Hot Tub
- Parking: Parking spaces: 2
- General: BrickTwoBasement
- Road/Access: Paved
- Originating MLS: MiRealSource
- School District: Northville Public Schools
- County: Wayne
- Zoning: 03F372 A1C A2B1 PT LOT 372 BEG AT SW COR LOT 372 TH N2DEG 19M 40S W 202.00FT TH N85DEG 27M 15S E 79.77FT; TH S2DEG 19M 40S E 53.00 FT; TH 41.89 FT ALONG A CURVE TO THE LEFTRAD OF 33 FTCENT ANG OF 72DEG 43M 31S AND CHORD BEAR S 38DEG 41M 26S E 39.13 FT; TH 24.61 FT AALONG A CURVE TO THE RIGHTRAD OF 20 FT CENT ANG OF 70DEG 30M 6S AND CHORD BEAR S 39DEG 47M 58S E 23.09 FT; TH S 4DEG 32M 45S E
- Water: Public
- Source: MiRealSource
This listing courtesy of Sarah Figurski , Century 21 Curran & Oberski
Monthly Payment
- Principal & Interest $
- Property Taxes $
- Home Insurance $
- VA Funding Fee $