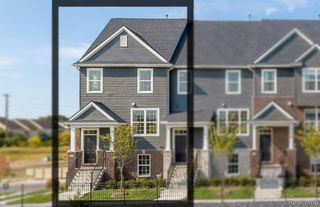
17003 Birchwood Drive 80, Northville Township, MI 48168
- 2 beds |
- 3 baths |
- 2,758 sqft
 Condominium
  Built in 2002
  —— sqft lot
  2 car garage
  $216/sqft
  Listed 5 days ago
Property Description
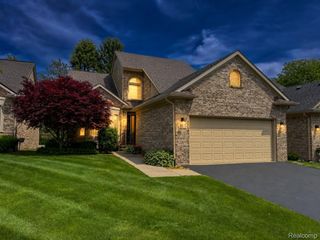
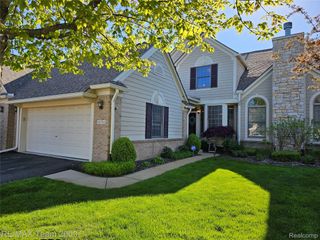
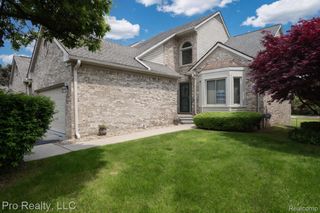
Pristine ... Woodlands South ... Ranch Condo! Picture perfect inside & out ... attractive exterior with private side entry & crisp neutral interior with a lot of glistening wood floors ~ Formal entry foyer with wood floor that overlooks the 25x17 living room with wood floor & gas fireplace + 13x10 formal dining area with wood floor ~ Combination (14x12) kitchen with wood floor, stainless appliances, Cherry cabinets & Corian counters including a peninsula with counter seating + 12x10 casual cathedraled dining area with table seating + door wall access to an enclosed deck with vaulted ceiling & fan + screens & slider windows for 3 seasons of enjoyment with a sunny Western exposure & scenic sunsets ~ 25x14 Primary Master Bedroom with 3 windows + organized walk in closet & a spa caliber primary bathroom with jetted tub & separate ceramic shower ~ 15x10 1st floor study/media room with French Doors could easily be a 3rd bedroom ~ 13x11 2nd bedroom with access to a 9x6 full bathroom ~ 7x7 1st floor laundry with included newer (2024) Maytag washer & gas dryer ~ 22x22 garage with water faucet ~ Partially finished lower level with 32x25 flex area with egress window + a 3rd full bathroom with ceramic shower & a 53x21 unfinished storage room ~ New roof shingles & central air conditioner in 2024 ~ Conveniently located with a paved walking & biking walkway to Downtown Northville!
- Listing Status:
- Active
- Data Last Updated:
- May 30, 2026 at 9:42PM
- Listing Office:
- RE/MAX Classic : 7344591234
- Listing Agent:
- Mary A Gladchun : 7343584455
- MLS ID:
- 20261037177

- General: Grounds maintenanceLightingPrivate entrance
- Style: Ranch
- Other Structures: CoveredDeckEnclosedPorch
- Pool: None
- Parking: Two car garageAttachedDirect accessElectricityin garageGarage faces frontGarage door opener
- Roofing: Asphalt
- Windows: Egress windows
- General: BrickWood sidingOneBasementInsulating concrete formsSump pump
- Road/Access: PavedPrivate road
- HOA Amenities: MaintenanceGroundsMaintenanceStructureSnowRemoval590.0Monthly
- Originating MLS: Realcomp II Ltd
- School District: Northville
- County: Wayne
- Zoning: 15E80 UNIT 80 REPLAT NO 1 OF WAYNE COUNTY COND SUB PLAN NO. 622 AKA WOODLANDS SOUTH T1S R8E L 37301 OF DEEDS P 1 TO 39 WCR77058020080000
- Utilities: Cable availableUnderground utilities
- Water: Public
- Sewer: Public sewer
- Source: Realcomp II Ltd
This listing courtesy of Mary A Gladchun , RE/MAX Classic
Monthly Payment
- Principal & Interest $
- Property Taxes $
- Home Insurance $
- VA Funding Fee $

 New - 1 day ago