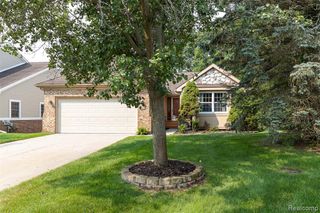
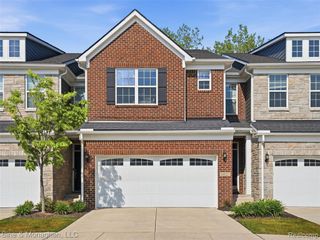
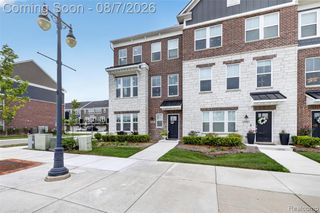
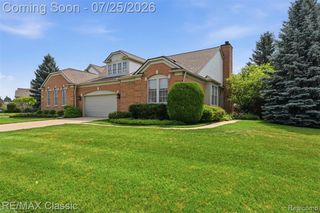
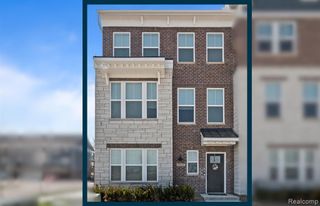
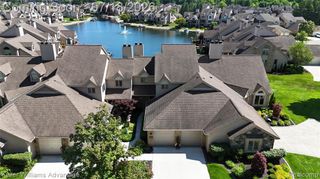
43583 Chancellor Lane, Novi, MI 48375
- 3 beds |
- 4 baths |
- 2,838 sqft
 Condominium
  Built in 2019
  —— sqft lot
  2 car garage
  $192/sqft
  Listed 6 days ago
Property Description
Move-in ready with immediate possession at closing! Rarely available south-facing END-UNIT backing directly to protected woods, featuring a finished walkout basement, and ideally located next to the neighborhood playground. Situated in the highly acclaimed Novi Community School District, this exceptional home offers the perfect combination of luxury, privacy, and convenience. The bright, open-concept main level is filled with natural light and showcases a chef's dream kitchen featuring high-end JennAir stainless steel appliances, including a 5-burner gas cooktop, exterior-vented hood, built-in oven and microwave, refrigerator, and dishwasher. Additional highlights include a spacious granite island, stylish tile backsplash, soft-close cabinetry, pantry, and elegant pendant and recessed lighting. The sun-filled living room offers expansive windows and direct access to a private deck overlooking the tranquil nature preserve. Upstairs, you'll find three spacious bedrooms, two full bathrooms with electronic bidet toilet seats, and a convenient second-floor laundry room. The luxurious primary suite features a walk-in closet with a window, dual-sink vanity, walk-in shower, and a relaxing Jacuzzi tub. The finished walkout basement provides excellent additional living space, complete with a convenient half bath and direct access to the backyard. Additional premium features include a 2-car attached garage equipped with a 240V EV charger. Enjoy an unbeatable location with quick access to I-96, Twelve Oaks Mall, shopping, dining, and entertainment, while coming home to the peace and privacy of a nature-filled setting. Welcome home!
- Listing Status:
- Active
- Date Added:
- August 14, 2026
- Data Last Updated:
- August 20, 2026 at 4:45PM
- Listing Office:
- AutoCity Realty LLC : 248-605-5320
- Listing Agent:
- Yu Ning : 248-285-8259
- MLS ID:
- 61021209

- Style: Colonial
- Parking: Parking spaces: 2
- General: BrickVinyl SidingTwoBasement
- Road/Access: Paved
- HOA Amenities: Maintenance GroundsSnow RemovalMaintenance Structure210.0Monthly
- Originating MLS: MiRealSource
- School District: Novi Community School District
- County: Oakland
- Zoning: T1NR8ESEC 22 OAKLAND COUNTY CONDOMINIUM PLAN NO 2250 EMERSON PARK UNIT 57BLDG 12 L 52612 P 794 ------------------------------------ 4-15-19 FR 016JZ
- Water: Public
- Source: MiRealSource
This listing courtesy of Yu Ning , AutoCity Realty LLC
Monthly Payment
- Principal & Interest $
- Property Taxes $
- Home Insurance $
- VA Funding Fee $