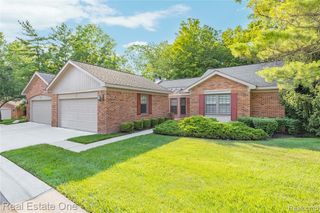
41654 Kenilworth Lane, Novi, MI 48377
- 3 beds |
- 3 baths |
- 3,244 sqft
 Condominium
  Built in 1992
  —— sqft lot
  2 car garage
  $139/sqft
  Listed 6 days ago
Property Description
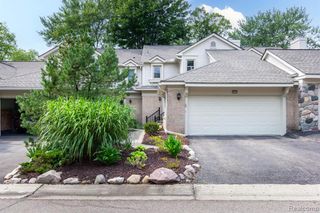
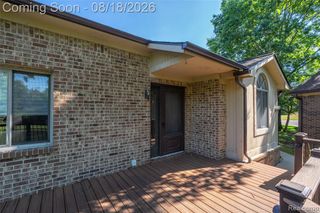
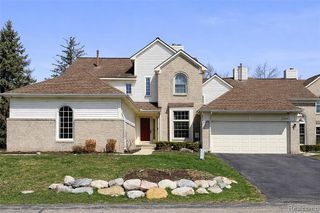
WOW! Tucked into a low-traffic pocket of Maples of Novi Maple Greens, this detached ranch-style condominium backs onto a peaceful wooded area alive with wildlife, delivering the privacy of a single-family retreat. With Walled Lake schools and 1,644 square feet above grade plus a fully finished 1,600-square-foot walkout basement, this 3-bedroom, 3-bath home offers over 3,200 square feet of genuinely livable space and a layout built for both everyday flow and effortless entertaining. Step onto beautiful hickory hardwood flooring at the entry level, where custom trim carpentry, decorative base molding, and stacked crown molding set an elevated tone throughout. The open floor plan connects a dramatic cathedral-ceiling family room, complete with recessed lighting and a gas-log fireplace, to a formal dining room finished with a premium chandelier, wainscoting, and dentil crown molding, plus its own door wall to the deck. The remodeled kitchen is the true showpiece: ceramic tile flooring, hickory cabinetry, granite countertops, a built-in double oven, a built-in gas cooktop, a microwave, and a door wall leading to the outside. Every bathroom has been tastefully updated with matching ceramic tile and granite finishes, and an attractive two-tone paint scheme carries the polished aesthetic through every room. A staircase finished with hickory handrails, newel posts, and treads leads to the finished walkout basement, which effectively doubles the home's living space. Here you'll find ceramic tile flooring, a custom pine tongue-and-groove ceiling, a third bedroom, full bath, and a flexible bonus room, ideal for guests, a home office, or a private retreat. Upper- and lower-level decks extend living space outdoors, framing unobstructed views of the wooded backdrop. A 2-car attached front-entry garage completes the package. Homes with this level of craftsmanship, in this setting, and with this much finished square footage rarely stay available for long.
- Listing Status:
- Active
- Date Added:
- August 13, 2026
- Data Last Updated:
- August 20, 2026 at 3:45PM
- Listing Office:
- Kime Realty : 734-446-5744
- Listing Agent:
- Greg Kime : 313-307-3241
- MLS ID:
- 61021061

- Style: Ranch
- Parking: Parking spaces: 2
- General: BrickStoneOneBasement
- Road/Access: Paved
- HOA Amenities: 400.0Monthly
- Originating MLS: MiRealSource
- School District: Walled Lake Cons School District
- County: Oakland
- Zoning: T1NR8ESEC 2 OAKLAND COUNTY CONDOMINIUM PLAN NO 628 THE MAPLES OF NOVIMAPLE GREENS UNIT 268 L 11034 P 636 11-21-91 FR 200-016
- Water: Public
- Source: MiRealSource
This listing courtesy of Greg Kime , Kime Realty
Monthly Payment
- Principal & Interest $
- Property Taxes $
- Home Insurance $
- VA Funding Fee $

 New - 19 hours ago