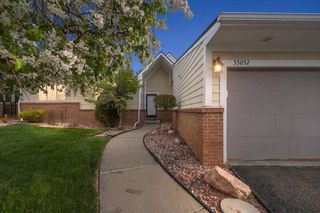
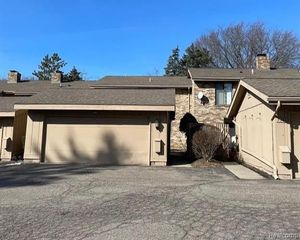
7332 Meadowridge Circle, West Bloomfield, MI 48322
- 3 beds |
- 3 baths |
- 2,798 sqft
 Condominium
  Built in 1987
  —— sqft lot
  2 car garage
  $134/sqft
  Listed 8 days ago
Property Description
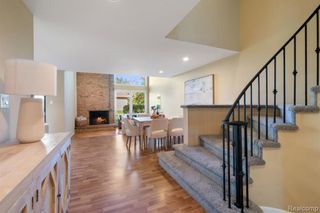
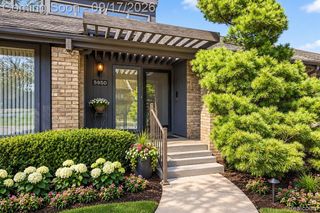
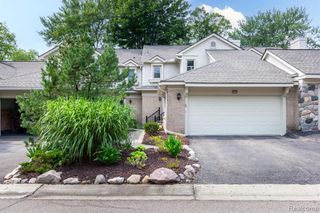
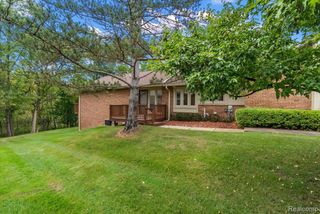
Welcome to 7332 Meadowridge Circle--an updated End-unit Ranch Condo offering privacy, peaceful views and a finished walkout lower level. The spacious great room features a fireplace and two door walls leading to private balconies overlooking Minnow Pond Creek and mature trees. The updated kitchen includes granite countertops, high-end cabinetry and appliances approximately three years old. A custom granite dining table that coordinates with the kitchen is also included. The primary suite overlooks the creek and features a walk-in closet and updated private bath. The main level also offers new wood flooring, new bedroom carpeting, zebra shades and recessed lighting. All windows, door walls and toilets have been replaced. The finished walkout lower level provides a large family room with a second fireplace and door wall, plus a third bedroom and full bathroom--perfect for guests, a home office or additional living space. Additional features include an attached garage and private backyard setting. Enjoy low-maintenance living with access to the community clubhouse, swimming pool and tennis courts. Move right in and enjoy the lifestyle! BATVAI
- Listing Status:
- Active
- Date Added:
- September 16, 2026
- Data Last Updated:
- September 25, 2026 at 7:45AM
- Listing Office:
- Real Estate One-W Blmfld : 248-851-4100
- Listing Agent:
- Niran Bahoora : 248-225-7711
- MLS ID:
- 61030870

- General: BalconyTennis Court(s)
- Style: Ranch
- Pool: In Ground
- Parking: Parking spaces: 2
- General: BrickOneBasement
- Road/Access: Paved
- HOA Amenities: Club House IncludedMaintenance GroundsMaintenance StructureSnow RemovalTrashWater597.0Monthly
- Golf: Clubhouse
- Originating MLS: MiRealSource
- School District: Walled Lake Cons School District
- County: Oakland
- Zoning: T2NR9ESEC 31 OAKLAND COUNTY CONDOMINIUM PLAN NO 457 GREENPOINTE CONDOMINIUM UNIT 37 8-1-86 FR 400-021
- Water: Public
- Source: MiRealSource
This listing courtesy of Niran Bahoora , Real Estate One-W Blmfld
Monthly Payment
- Principal & Interest $
- Property Taxes $
- Home Insurance $
- VA Funding Fee $