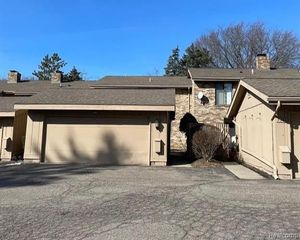
5515 Walnut Circle 42, West Bloomfield, MI 48322
- 2 beds |
- 3 baths |
- 2,556 sqft
 Condominium
  Built in 1986
  —— sqft lot
  2 car garage
  $149/sqft
  Listed 14 days ago
Property Description
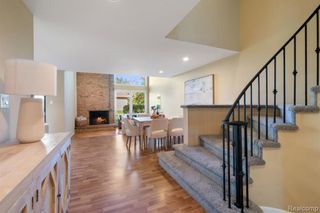
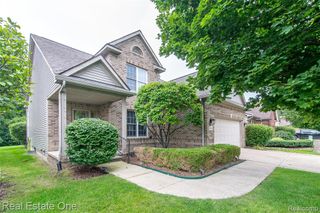
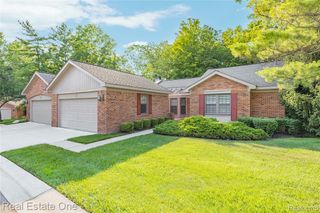
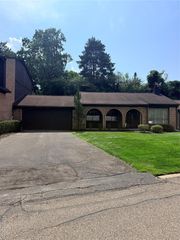
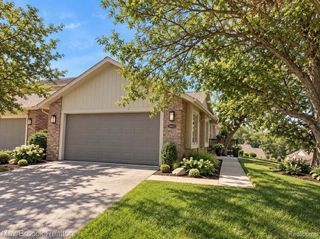
Spacious Ranch Condo located in private Walnut Hills Condominium Complex. Beautiful greenery and mature trees surround this serene neighborhood. Virtually Maintenance-Free Living near all local amenities, including shopping centers, rec areas, parks and restaurants. Offering over 1,550 sq. ft. of living space on the main level, this beautifully updated home combines comfortable first-floor living with an impressive finished walkout lower level. The main floor features two bedrooms & two full bathrooms, a welcoming great room that flows into the dining area, and beautiful hardwood flooring throughout. The updated kitchen with soft close LaFata custom cabinets offers plenty of storage space with lovely granite counter tops. Updated bathrooms, along with newer windows and door walls, add to the home's modern appeal. The primary bedroom offers a private balcony, while additional outdoor space include 2 private courtyards--perfect for relaxing or entertaining. Enjoy the convenience of main-floor laundry and an attached two-car garage with access directly into the home. The finished walkout lower level provides exceptional flexibility with three finished flex rooms, large family room, full bathroom, and a separate storage room. Updated furnace enhances this home's efficiency. Use the additional space for a home office, guest accommodations, recreation, fitness, hobbies, or whatever suits your lifestyle. The HOA provides exterior maintenance, lawn care, landscaping, and snow removal, creating a truly low-maintenance, lifestyle. With generous living space, extensive finished areas, multiple outdoor spaces, an attached two-car garage and an ideal ranch-style layout, this condo offers the perfect combination of comfort, flexibility, and convenience.
- Listing Status:
- Active
- Date Added:
- September 10, 2026
- Data Last Updated:
- September 25, 2026 at 7:45AM
- Listing Office:
- Thrive Realty Company : 248-256-5046
- Listing Agent:
- Stephanie Sacco : 248-229-4523
- MLS ID:
- 61029179

- General: Balcony
- Style: Ranch
- Other Structures: Deck
- Parking: Parking spaces: 2
- General: BrickWood SidingOneBasement
- Road/Access: Paved
- HOA Amenities: Maintenance GroundsSnow RemovalTrashMaintenance Structure527.0Monthly
- Golf: Private Entry
- Originating MLS: MiRealSource
- School District: Walled Lake Cons School District
- County: Oakland
- Zoning: T2NR9ESEC 29 OAKLAND COUNTY CONDOMINIUM PLAN NO 338 WALNUT HILLS OF WEST BLOOMFIELD CONDOMINIUM BLDG 9UNIT 42 L 8005 P 349
- Water: Public
- Source: MiRealSource
This listing courtesy of Stephanie Sacco , Thrive Realty Company
Monthly Payment
- Principal & Interest $
- Property Taxes $
- Home Insurance $
- VA Funding Fee $

 New - 3 days ago