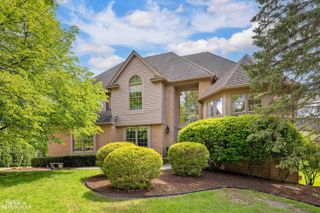
17258 Stonebrook Drive, Northville Township, MI 48168
- 4 beds |
- 6 baths |
- 5,066 sqft
 Single-Family Home
  Built in 1997
  0.48acre lot
 3 car garage
  $207/sqft
  Listed 3 days ago
Property Description
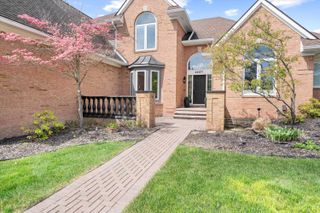
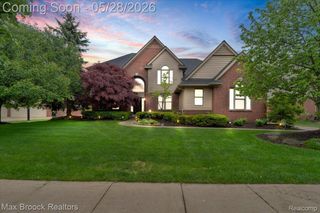
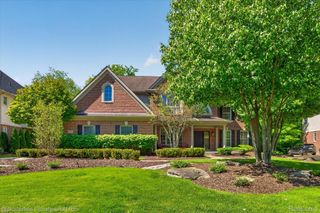
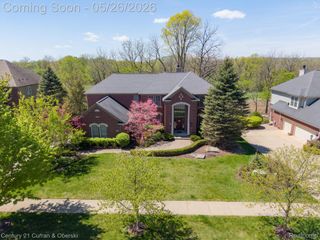
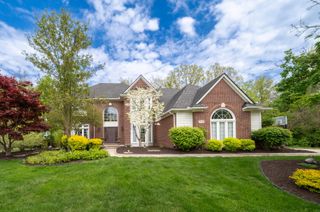
Jump at the incredibly rare opportunity to purchase a Woods of Edenderry home for less than $1,100,000! A favorite feature is the ability to turn the office/den into a large first floor bedroom suite as it is located adjacent to 1 of 2 first floor powder rooms and 1 of 2 butler pantries (the powder room and butler's pantry could be converted into a full bathroom). A grand two-story family room makes a striking first impression with its custom fireplace surround and dramatic wall of windows, while the formal living and dining rooms offer elegant spaces for hosting. Just off the dining room, a granite butler’s pantry adds both style and function. The chef’s kitchen is thoughtfully designed with granite countertops, custom cabinetry, designer backsplash, oversized center island, double ovens, and a spacious breakfast nook overlooking the private backyard. Upstairs, the massive primary suite features an expansive walk-in closet and spa-inspired bath complete with a jetted soaking tub and separate shower. Additional bedrooms include a private princess suite and a Jack & Jill layout offering comfort and convenience for family or guests. The finished lower level is built for entertaining, featuring a theater, custom wet bar, and wine cellar. Outside, professionally designed brick paver patios and mature evergreens create a secluded outdoor setting with year-round privacy. Another favorite feature is that due to the proximity to the school, there is no waiting in a drop-off or pick-up line at the school! If you know, you know! There is so much value in this home!
- Listing Status:
- Active
- Data Last Updated:
- May 30, 2026 at 9:42PM
- Listing Office:
- @properties Christie's Int'l RE Northville : 2488508632
- Listing Agent:
- Mark Brown : 2485150275
- MLS ID:
- 20261022852

- General: Lighting
- Style: Colonial
- Other Structures: PatioPorch
- Pool: None
- Parking: Three car garageAttachedElectricityin garageGarage door openerSide entrance
- General: Brick veneerStoneWood sidingTwoBasementPoured
- Road/Access: Paved
- HOA Amenities: MaintenanceGroundsTrash1150.0Annually
- Originating MLS: Realcomp II Ltd
- School District: Northville
- County: Wayne
- Zoning: 09N5 LOT 5 WOODS OF EDENDERRY SUB NO 1 T1S R8E L 108 P 23 TO 31 WCR77036010005000
- Water: Other
- Sewer: Public sewer
- Source: Realcomp II Ltd
This listing courtesy of Mark Brown , @properties Christie's Int'l RE Northville
Monthly Payment
- Principal & Interest $
- Property Taxes $
- Home Insurance $
- VA Funding Fee $

 New - 3 days ago