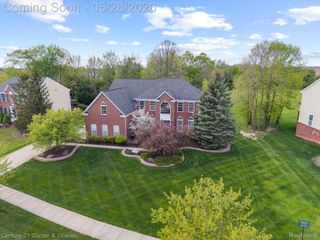
46571 Galway Drive, Novi City, MI 48374
- 5 beds |
- 5 baths |
- 5,255 sqft
 Single-Family Home
  Built in 1994
  0.45acre lot
 3 car garage
  $180/sqft
  Listed 3 days ago
Property Description
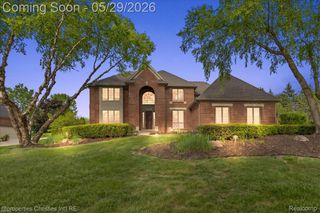
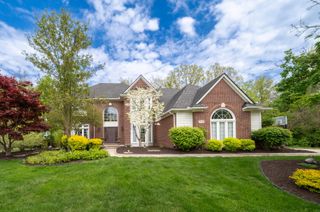
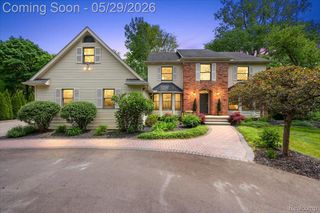
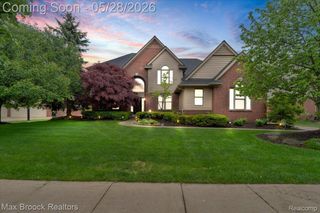
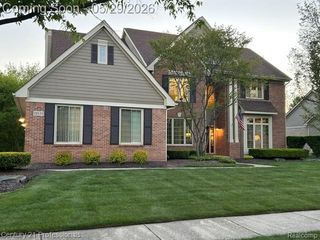
The BENEFIT of this property... amazing details can be viewed in the expanded view....The BENEFIT of this single-family home in the coveted Bradford of Novi neighborhood combines Northville Schools privileges, making it an exceptional find. The location is unbeatable, with walkable and bikeable sidewalk access linking you to neighboring communities, area attractions, schools, and churches. The home's striking elevation, featuring brickwork, modern colors, lush landscaping, and a half-circle driveway, offers outstanding curb appeal. Step into the backyard for a tranquil retreat, where you'll find a private setting, brick paver pathway, and a spacious deck--perfect for relaxing or entertaining. The residence boasts four bedrooms, including a master suite with cathedral ceiling, a beautifully updated bathroom, dual walk-in closets, and a cozy sitting area with fireplace. Additionally, there's a fifth bedroom in the finished basement, ideal for guests or the kid that won't move out. Bathrooms are thoughtfully designed, with one as part of the master suite, another serving an en-suite, plus a Jack & Jill configuration and a convenient powder room. Work from home in the private office/den and enjoy the two-story foyer that opens to both the great room and dining area, creating an excellent space for gatherings. The great room features deck access, a fireplace, and elegant mantle, while the kitchen includes a large nook, island, and premium stainless-steel appliances. The three-car attached garage, with side entry, enhances curb appeal and includes a walk-up storage loft. The open, finished basement adds incredible living space with a full kitchen, bathroom, workout area, and plenty of storage--bringing the total livable square footage to over 5,200. The open floor plan and updated transitional color palette lend a fresh, modern feel throughout the home. Newer exterior paint complements the interior's updated tones. Expansive hardwood flooring covers much of the main level, and the home is further enhanced by updated li
- Listing Status:
- Active
- Date Added:
- May 29, 2026
- Data Last Updated:
- May 30, 2026 at 8:41PM
- Listing Office:
- Brandt Real Estate : 2487562844
- Listing Agent:
- Keith Brandt : 2487562844
- MLS ID:
- 81026025123

- General: GardenOther
- Style: Cape cod
- Other Structures: DeckOtherPatioPorch
- Parking: AttachedConcreteGarage door openerOtherGarage faces side
- Roofing: Asphalt
- Windows: Bay windowsScreens
- General: BrickOtherWood sidingBasement
- HOA Amenities: Other480.0Annually
- Originating MLS: Greater Metropolitan Association of REALTORS
- School District: Northville
- County: Oakland
- Zoning: T1NR8ESEC 33 BRADFORD OF NOVI NO 3 LOT 126 8-19-92 FR 100-0282233129002
- Fencing: InvisibleOtherDecorative fence
- Utilities: Cable connectedNatural gas connectedPhone availablePhone connected
- Water: Public
- Sewer: Public sewerStorm drain
- Source: Greater Metropolitan Association of REALTORS
This listing courtesy of Keith Brandt , Brandt Real Estate
Monthly Payment
- Principal & Interest $
- Property Taxes $
- Home Insurance $
- VA Funding Fee $

 New - 3 days ago