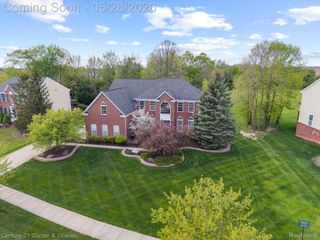
46501 Pickford Street, Northville Township, MI 48168
- 5 beds |
- 4 baths |
- 5,004 sqft
 Single-Family Home
  Built in 1985
  0.73acre lot
 3 car garage
  $200/sqft
  Listed 4 days ago
Property Description
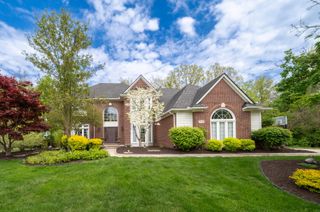
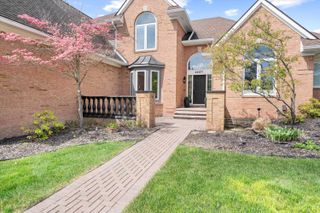
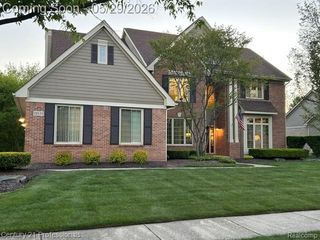
Welcome to this absolutely stunning 5 bedroom, 3.1 bath home, perfectly situated on a breathtaking .73 acre wooded lot, with peaceful creek views & professionally landscaped grounds. This beautifully maintained property combines timeless character with extensive modern updates across every level of the home. From the moment you arrive, the impressive curb appeal stands out with mature landscaping, a circular driveway, brick paver walkway, and 3-car garage featuring epoxy flooring and EV charger. Inside, you are welcomed by an entryway showcasing new flooring, updated staircase finishes, and beautifully preserved original hardwood flooring throughout much of the home. The thoughtfully designed floor plan offers incredible flexibility, including 5 spacious bedrooms plus a dedicated office, ideal for working from home. Large original Andersen windows and doors fill the home with natural light while framing the stunning wooded views from nearly every room. The fully remodeled kitchen (2022) serves as the centerpiece of the home, featuring custom cabinetry, leathered granite countertops, updated appliances, built-in wine refrigerator, oversized island and designer lighting. The adjoining family room offers updated flooring, soaring ceilings, and a fully functional wood-burning fireplace, and a relaxing sunroom. Enjoy seamless indoor-outdoor living with Trex decking off both the main floor and primary suite balcony. Storage shed & private backyard setting that feels like your own nature retreat. The finished walkout basement offers exceptional additional living space complete with luxury vinyl flooring, new carpet and paint, a custom bar area, large family room, gym/flex room, remodeled full bathroom with heated floors, and abundant entertaining space. Upgrades and highlights include HWT (2025), new electrical panels (2022), and 2 sump pumps.
- Listing Status:
- Active
- Data Last Updated:
- May 30, 2026 at 9:42PM
- Listing Office:
- Thrive Realty Company : 2482565046
- Listing Agent:
- Stephanie Sacco : 2482294523
- MLS ID:
- 20261035653

- General: Sheds
- Style: Colonial
- Other Structures: CoveredDeckPorch
- Pool: None
- Parking: Three car garageAttachedElectric vehicle charging stationsDirect accessElectricityin garageGarage door opener
- Roofing: Asphalt
- General: BrickVinyl sidingTwoBasementPouredSump pump
- Road/Access: Paved
- Originating MLS: Realcomp II Ltd
- School District: Northville
- County: Wayne
- Zoning: 09A5C PART OF LOT 5 OF SNOW ACRES SUB T1SR8E L69 P62 WCR BEG DUE S 193 FT FROM NW COR OF LOT 5 TH N88 DEG 53M 10S E 154.51FT TH S1DEG 00M W 313.91FT TH NWLY ALONG THE CEN LINE OF JOHNSON DRAIN APPROX 220FT TH DUE N 207FT POB ALSO ADJ VAC FRANCIS ST 4 3 FT WIDE77033010005003
- Utilities: Cable available
- Water: Public
- Sewer: Public sewer
- Source: Realcomp II Ltd
This listing courtesy of Stephanie Sacco , Thrive Realty Company
Monthly Payment
- Principal & Interest $
- Property Taxes $
- Home Insurance $
- VA Funding Fee $

 New - 3 days ago