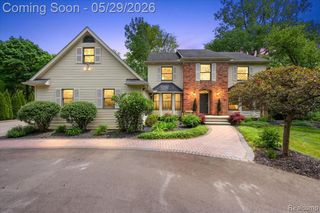
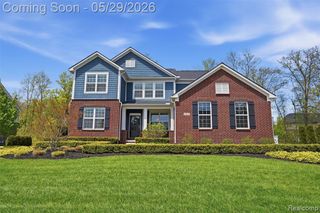
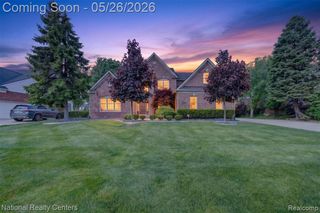
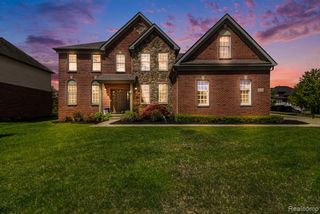
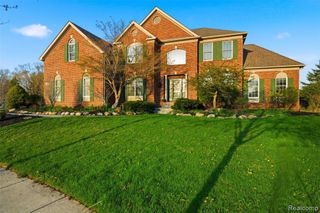
51265 Chamberlin Court, Northville, MI 48167
- 4 beds |
- 4 baths |
- 4,196 sqft
 Single-Family Home
  Built in 2019
  0.7acre lot
 3 car garage
  $260/sqft
  Listed 2 days ago
Property Description
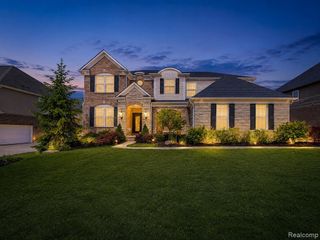
Better than new construction! Nestled on a quiet cul-de-sac in the Chamberlin Crossing community, an intimate enclave consisting of only 12 luxury homes. This move-in-ready ranch balances community connection with serene privacy. Boasting over $200,000 in premium upgrades. This home delivers a turnkey luxury lifestyle without the wait.The sun-drenched open layout features elegant plantation shutters and designer lighting. Aspiring chefs will love the stylish white gourmet kitchen equipped with premium appliances and soft-close cabinet. The sun-filled primary suite features tray ceilings and complete with a beautiful shower and soaking bathtub. For ultimate versatility, the professionally builder-finished basement offers a 4th bedroom, full bath, and a gym setup. Step outside into your private fenced backyard oasis. Situated on a flat 0.75-acre lot, the outdoor retreat features an elite Trex deck, a gorgeous pergola, and a massive custom patio with a built-in firepit. Complete with a 3-car garage and extended driveway, this property also offers peace of mind with a whole-house water filtration system, dual reverse osmosis, and advanced security alarm. This home backing directly to a serene greenbelt with unobstructed views of ITC sports Park, the sub division has direct walkway access to ITC park. Northville School District. Schedule your private tour today!
- Listing Status:
- Active
- Date Added:
- May 30, 2026
- Data Last Updated:
- May 30, 2026 at 10:45PM
- Listing Office:
- EXP Realty Main : 888-501-7085
- Listing Agent:
- Luyao Jiang : 734-658-0429
- MLS ID:
- 60997081

- Style: Ranch
- Other Structures: DeckPatio
- Parking: Parking spaces: 3
- General: BrickOtherStoneOneBasement
- Road/Access: Private Road
- HOA Amenities: 800.0Annually
- Originating MLS: MiRealSource
- School District: Northville Public Schools
- County: Oakland
- Zoning: T1NR8ESEC 31 OAKLAND COUNTY CONDOMINIUM PLAN NO 2130 CHAMBERLIN CROSSINGS UNIT 3 L 48795 P 466 11-13-15 FR 100-004 SPLIT/COMBINED ON 11/18/2015 FROM 50-22-31-100-004;
- Fencing: Fenced
- Water: Private Well
- Source: MiRealSource
This listing courtesy of Luyao Jiang , EXP Realty Main
Monthly Payment
- Principal & Interest $
- Property Taxes $
- Home Insurance $
- VA Funding Fee $

 New - 1 day ago