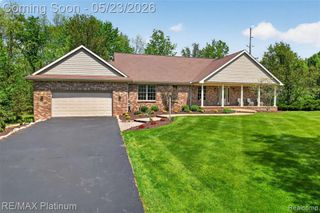
51572 Wales Court, South Lyon, MI 48178
- 4 beds |
- 3 baths |
- 3,861 sqft
 Single-Family Home
  Built in 2019
  0.42acre lot
 3 car garage
  $231/sqft
  Listed 4 days ago
Property Description
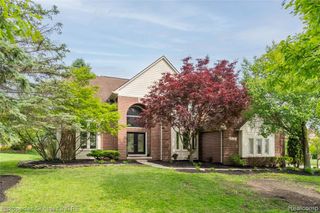
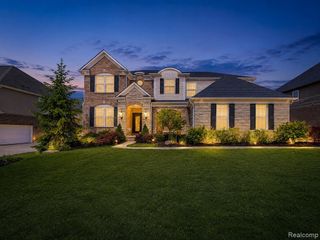
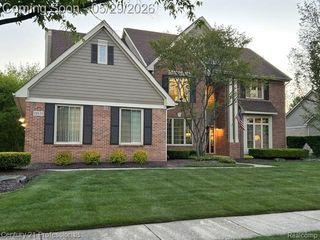
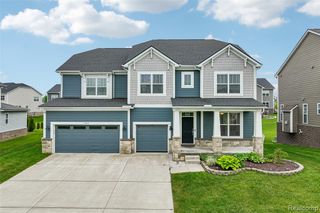
Tucked away on a quiet cul-de-sac in South Lyon, this newer-built home offers the perfect blend of luxury, functionality, and privacy. Backing to beautiful wooded views, the setting feels peaceful and secluded while still being close to everything the area has to offer. Inside, you'll find a thoughtfully designed floor plan with spacious living areas and upgraded features throughout. The second-floor loft provides the perfect flex space for a home office, playroom, or additional living area, while the oversized second-floor laundry room is loaded with convenience, featuring a utility tub, cabinetry, and built-in storage. The mudroom includes a custom built-in boot bench to keep everyday life organized. The walkout basement opens to an incredible outdoor living space complete with a paver patio, hardscape stairs leading from the driveway to the backyard, and an enormous Trex deck spanning the entire width of the home - perfect for entertaining or simply enjoying the wooded backdrop. A side-entry 3-car garage adds curb appeal and practicality, and the home is already wired for a backup generator for added peace of mind. This is the rare combination of newer construction, premium upgrades, and an exceptional lot in one of South Lyon's most desirable settings.
- Listing Status:
- Active
- Date Added:
- May 29, 2026
- Data Last Updated:
- May 30, 2026 at 10:45PM
- Listing Office:
- KW Professionals : 734-459-4700
- Listing Agent:
- Jeff Glover : 734-259-1100
- MLS ID:
- 60995920

- General: Lawn Sprinkler
- Style: Colonial
- Other Structures: Porch
- Parking: Parking spaces: 3
- General: BrickOtherTwoBasement
- HOA Amenities: Snow RemovalTrash1495.0Annually
- Originating MLS: MiRealSource
- School District: South Lyon Community Schools
- County: Oakland
- Zoning: T1NR7ESEC 24 OAKLAND COUNTY CONDOMINIUM PLAN NO 2093 RATHMOR PARK UNIT 69 L 50486 P 211 3-22-17 FR 400-012
- Water: Community
- Source: MiRealSource
This listing courtesy of Jeff Glover , KW Professionals
Monthly Payment
- Principal & Interest $
- Property Taxes $
- Home Insurance $
- VA Funding Fee $

 New - 1 day ago