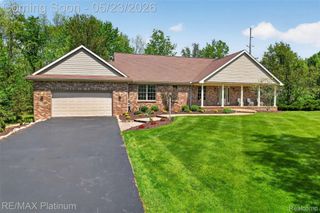
24503 Scenic Drive, Lyon Charter Township, MI 48178
- 4 beds |
- 4 baths |
- 3,686 sqft
 Single-Family Home
  Built in 2018
  0.32acre lot
 3 car garage
  $244/sqft
  Listed 1 day ago
Property Description
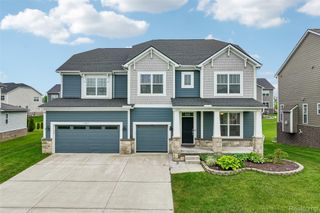
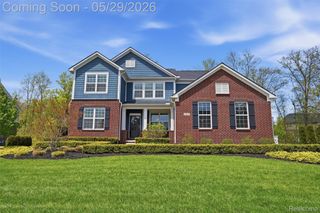
Beautifully designed 4-bedroom, 3.1-bath home featuring the highly sought-after Pulte Deer Valley layout, offering a modern aesthetic, high ceilings, and an open, airy floor plan with spacious living areas throughout. Perfectly positioned in the highly regarded South Lyon school district, the property enjoys the unique advantage of bordering Novi and Northville while benefiting from South Lyon taxes. The impressive exterior features a custom steel front door, a large custom deck with built-in lighting, and a very spacious backyard overlooking scenic ponds, creating a peaceful setting ideal for relaxing or entertaining. Located within a very kid-friendly neighborhood, the home offers both comfort and convenience in a desirable location. Additional highlights include custom cabinetry in the laundry room, a natural gas-powered automatic generator, and a Level 2 EV charger installed in the garage. The expansive unfinished basement offers approximately 1,800 square feet of additional potential living space ready for future customization.
- Listing Status:
- Active
- Data Last Updated:
- May 30, 2026 at 9:42PM
- Listing Office:
- EXP Z Real Estate : 2489371337
- Listing Agent:
- Mark Zawaideh : 2489371337
- MLS ID:
- 20261037925

- General: Lighting
- Style: Colonial
- Other Structures: Deck
- Pool: None
- Parking: Three car garageAttached
- General: BrickStoneVinyl sidingTwoBasementPoured
- Road/Access: PavedPrivate road
- HOA Amenities: MaintenanceGroundsSnowRemovalTrash1400.0Annually
- Originating MLS: Realcomp II Ltd
- School District: South lyon
- County: Oakland
- Zoning: T1NR7ESEC 24 OAKLAND COUNTY CONDOMINIUM PLAN NO 2093 RATHMOR PARK UNIT 92 L 50486 P 211 3-22-17 FR 400-0122124401092
- Fencing: Back yard
- Water: Public
- Sewer: Public sewer
- Source: Realcomp II Ltd
This listing courtesy of Mark Zawaideh , EXP Z Real Estate
Monthly Payment
- Principal & Interest $
- Property Taxes $
- Home Insurance $
- VA Funding Fee $

 New - 1 day ago