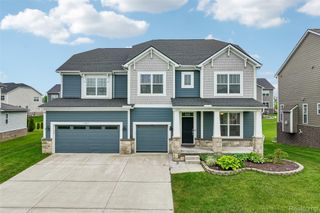
59360 Foxpointe Lane, Lyon Charter Township, MI 48178
- 4 beds |
- 3 baths |
- 3,134 sqft
 Single-Family Home
  Built in 2005
  1.72acre lot
 2 car garage
  $231/sqft
  Listed 11 days ago
Property Description
Rare 1.72-acre private retreat in South Lyon Schools, fully remodeled in 2025 and offering over 3,100 finished square feet (1,794 above grade) of move-in-ready living. With a heated pole barn, beautiful walkout level, and extensive upgrades throughout, this property stands out as a rare blend of modern comfort, functionality, and country-style privacy. Step inside to a sun-filled vaulted great room with engineered hardwood flooring and natural maple trim, creating a bright and inviting atmosphere. The updated granite kitchen is built for both everyday living and entertaining, featuring stainless steel appliances and a new dishwasher. Fresh paint and new carpet throughout complete the fully refreshed interior. The main-level primary suite offers a walk-in closet and jetted tub, while the finished walkout level delivers exceptional flexibility including a second kitchen with a new stainless refrigerator, additional bedroom with egress, full bath, expansive family room, and private entrance—ideal for multigenerational living, guests, or a home-based business. Major mechanical upgrades provide long-term peace of mind, including a new tankless water heater, water softener, furnace, whole-house generator, and recent septic pump-out. A home warranty is also included. Outside, the property continues to impress with updated landscaping, stone walls, brick pavers, a refinished deck, front-yard irrigation, and parking for 8+ vehicles across two driveways. Car enthusiasts and hobbyists will appreciate the EV-ready 2.5-car attached garage plus a heated detached pole barn with propane heat and electricity—perfect for a workshop, storage, or business use. Set on a private road in a park-like setting, this home offers the perfect balance of space, privacy, and convenience just minutes from downtown South Lyon.
- Listing Status:
- Active
- Data Last Updated:
- May 30, 2026 at 9:42PM
- Listing Office:
- RE/MAX Platinum : 8102274600
- Listing Agent:
- Renee D DeKroub : 5174044270
- MLS ID:
- 20261035193

- General: LightingSecond garageSheds allowed
- Style: Ranch
- Other Structures: CoveredDeckPorch
- Pool: None
- Parking: Twoand half car garageAttachedElectric vehicle charging stationsDetachedElectricityin garageGarage door openerOversized
- Roofing: Asphalt
- Windows: Egress windows
- General: BrickOneBasementPouredSump pump
- Road/Access: Gravel
- Originating MLS: Realcomp II Ltd
- School District: South lyon
- County: Oakland
- Zoning: T1NR7ESEC 32 PART OF SE 1/4 BEG AT PT DIST N 00-07-37 W 1049.27 FT FROM SE SEC CORTH S 89-54-48 W 224 FTTH N 00-07-37 W 335 FTTH N 89-54-48 E 224 FTTH S 00-07-37 E 335 FT TO BEG 1.72 A 9-8-03 FR 0432132400053
- Fencing: Fencing allowed
- Utilities: Cable availableUnderground utilities
- Water: Well
- Sewer: Septic tank
- Source: Realcomp II Ltd
This listing courtesy of Renee D DeKroub , RE/MAX Platinum
Monthly Payment
- Principal & Interest $
- Property Taxes $
- Home Insurance $
- VA Funding Fee $

 New - 2 days ago