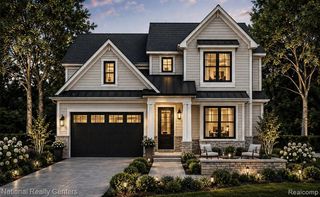
100 Fairbrook Street, Northville, MI 48167
- 3 beds |
- 3 baths |
- 2,478 sqft
 Single-Family Home
 Built in 2027
 7,405sqft lot
 2 car garage
 $464/sqft
 Listed 7 days ago
Property Description
There is still time to pick your design features! The Katkin home design delivers luxury and style within it's expertly designed floor plan. An inviting front porch and dramatic two-story foyer welcome you into the main living space, highlighted by a spacious great room that flows seamlessly into the kitchen. The well-enhanced kitchen offers a center island, a walk-in pantry, and an easy connection to both a casual dining area and a formal dining room. The first level also features a versatile flex room and a powder room. Upstairs, the primary bedroom suite boasts a generous walk-in closet and a luxurious primary bath with a spa-like shower and a private water closet. Two secondary bedrooms, one with a walk-in closet, are central to a versatile loft and share a full bath. Easily accessible laundry on the bedroom level adds convenience. A covered patio extends your living space outdoors, as the Katkin also offers an everyday entry and ample storage throughout.
- Listing Status:
- Active
- Date Added:
- November 11, 2026
- Data Last Updated:
- November 19, 2026 at 7:45AM
- Listing Office:
- Toll Realty Michigan Inc : 248-654-8555
- Listing Agent:
- Chris Arvanites : 248-534-5014
- MLS ID:
- 61046241

- Style: Colonial
- Other Structures: PorchPatio
- Parking: Parking spaces: 2
- General: OtherShingle SidingTwoBasement
- Road/Access: Paved
- HOA Amenities: 252.0Quarterly
- Originating MLS: MiRealSource
- School District: Northville Public Schools
- County: Wayne
- Zoning: UNIT 1 WAYNE COUNTY CONDOMINIUM SUBDIVISION PLAN 1253 LIBER 59370 PAGE 455 AKA SECRETARIAT AT THE DOWNS CONDOMINIUMS
- Water: Public
- Source: MiRealSource
This listing courtesy of Chris Arvanites , Toll Realty Michigan Inc
Monthly Payment
- Principal & Interest $
- Property Taxes $
- Home Insurance $
- VA Funding Fee $