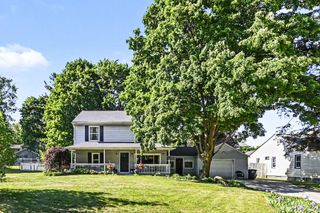
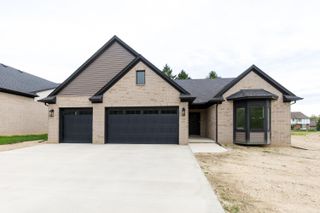
16047 Weatherfield Drive, Northville Township, MI 48168
- 3 beds |
- 3 baths |
- 1,762 sqft
 Single-Family Home
 Built in 1983
 9,148sqft lot
 2 car garage
 $298/sqft
 Listed 16 days ago
Property Description
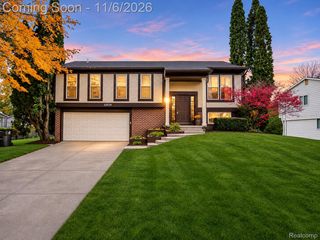
Welcome to this charming ranch in Northville’s desirable Northville Colony Estates! Offering 3 bedrooms, 2.5 baths, and an inviting open floor plan, this home features neutral decor throughout and a whole-house generator for added peace of mind. Newer Roof. The spacious great room boasts a vaulted, beamed ceiling and a gas fireplace with a beautiful stone surround, flowing seamlessly into the formal dining room. The kitchen offers abundant cabinetry, generous counter space, granite countertops, and a breakfast nook with a door wall leading to the deck. The first-floor primary suite features a walk-in closet and updated en suite bath. An additional main-level bedroom, a third bedroom ideal for a home office, full bath, and a convenient first-floor laundry room complete the main level. The unfinished lower level provides excellent potential for additional living space or ample storage. Enjoy the beautiful backyard and deck, perfect for relaxing or entertaining. A 2-car attached garage completes this wonderful home! 2 private parks to enjoy nearby. Great location close to shopping, restaurants and freeways. Award winning Northville Schools.
- Listing Status:
- Active
- Data Last Updated:
- November 19, 2026 at 7:42AM
- Listing Office:
- RE/MAX Classic : 2483483000
- Listing Agent:
- Jamey Kramer : 2483487200
- MLS ID:
- 20261088944

- General: Lighting
- Style: Ranch
- Other Structures: Deck
- Pool: None
- Parking: Two car garageAttachedDirect accessElectricityin garageGarage door opener
- Roofing: Asphalt
- General: Aluminum sidingBrickVinyl sidingOneBasementPoured
- Road/Access: Paved
- HOA Amenities: 280.0Annually
- Originating MLS: Realcomp II Ltd
- School District: Northville
- County: Wayne
- Zoning: 13C470 LOT 470 NORTHVILLE COLONY ESTATES NO 3 SUB T1S R8E L98 P17 TO 19 WCR77050010470000
- Utilities: Cable available
- Water: Public
- Sewer: Public sewer
- Source: Realcomp II Ltd
This listing courtesy of Jamey Kramer , RE/MAX Classic
Monthly Payment
- Principal & Interest $
- Property Taxes $
- Home Insurance $
- VA Funding Fee $