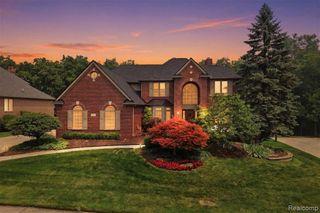
17190 Tall Pines Court, Northville, MI 48168
- 4 beds |
- 4 baths |
- 4,344 sqft
 Single-Family Home
  Built in 1993
  0.39acre lot
 3 car garage
  $198/sqft
  Listed 4 days ago
Property Description
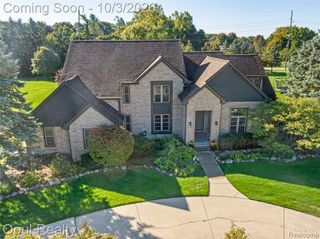
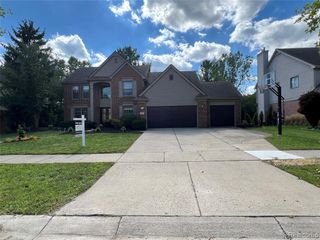
Welcome to 17190 Tall Pines Court in Northville's Hills of Crestwood! This bright and inviting 4 bedroom, 3.5-bath brick colonial offers 3,324 square feet above grade plus approximately 1,020 square feet of finished basement space. Hardwood floors enhance the great room, kitchen, powder room, and foyer, while carpet adds comfort to the formal living and dining rooms. The tastefully updated kitchen features white cabinetry, quartz countertops, stainless steel appliances, a center island, and a 9-foot ceiling, opening to a sunny dining area and spacious great room with an 11-foot ceiling and natural fireplace. A dedicated home office with beautiful built-ins and French doors sits beside the impressive two-story foyer. Main-floor laundry is conveniently located near the garage entry. An open staircase leads to the raised primary suite featuring a cathedral ceiling, quartz dual vanity updated in 2023, jetted tub, walk-in shower, skylights, two generous walk-in closets, and an expansive crafting/storage area. Three additional bedrooms and a full bath with a quartz dual vanity updated in 2023 complete the upper level. The finished basement provides additional space to gather and unwind, with a second kitchen, family room, play area, full bath, and versatile room with a daylight/egress window which possibly can be used as 5th bedroom. Updated windows and patio doors bring in abundant natural light and frame views of the landscaped backyard. Enjoy outdoor entertaining on the cedar deck installed in 2021, surrounded by mature greenery on approximately 0.39 acre. An HVAC system replaced in 2017, spacious attached three-car side-entry garage, thoughtfully landscaped front yard, and Northville schools complete this appealing home. BATVANI.
- Listing Status:
- Active
- Date Added:
- October 3, 2026
- Data Last Updated:
- October 5, 2026 at 6:48AM
- Listing Office:
- RE/MAX Leading Edge : 734-404-8800
- Listing Agent:
- Navvab Khajehosseini : 860-617-9161
- MLS ID:
- 61034623

- General: Bath
- Style: Colonial
- Parking: Parking spaces: 3
- General: BrickWood SidingTwoBasement
- Road/Access: Paved
- HOA Amenities: 450.0Annually
- Originating MLS: MiRealSource
- School District: Northville Public Schools
- County: Wayne
- Zoning: 09G90 LOT 90 CRESTWOOD MANOR SUB NO 1 T1S R8E L 103 P 70 TO 75 WCR
- Water: Public
- Source: MiRealSource
This listing courtesy of Navvab Khajehosseini , RE/MAX Leading Edge
Monthly Payment
- Principal & Interest $
- Property Taxes $
- Home Insurance $
- VA Funding Fee $

 New - 2 days ago