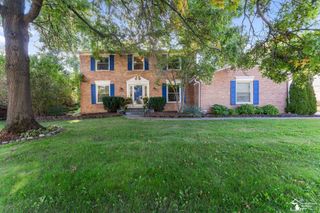
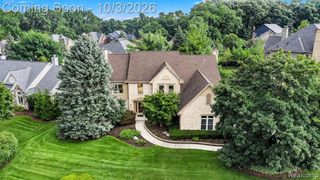
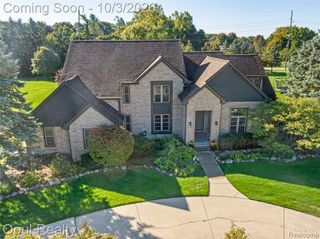
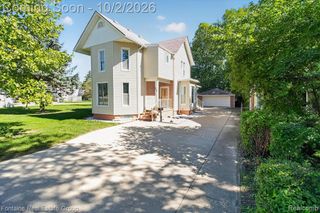
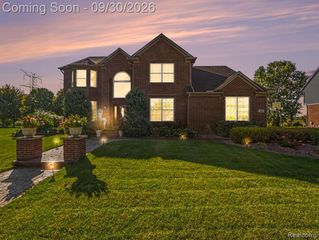
45400 N Territorial Road, Plymouth, MI 48170
- 4 beds |
- 4 baths |
- 4,034 sqft
 Single-Family Home
  Built in 1956
  1.17acre lot
 2 car garage
  $196/sqft
  Listed 10 days ago
Property Description
RARE PLYMOUTH TOWNSHIP UTILITY ESTATE ON 1.13 ACRES WITH MASSIVE RV-CAPABLE OUTBUILDING! Positioned on over an acre of private, rolling land, this 2,677 sq. ft., 4-bedroom, 3.5-bath residence offers structural integrity and scale that cannot be replicated at this price point. Featuring a new roof and a solid, versatile footprint. The true showstopper is the expansive, detached outbuilding--fully equipped with electric, massive overhead height to house a full-sized RV, boat, or car collection, and ideal for contractor storage or an elite workshop setup. Enjoy the rare freedom of non-subdivision acreage combined with prime Plymouth Township convenience, top rated Plymouth-Canton schools, and immediate access to downtown. Bring your vision and tour today!
- Listing Status:
- Active
- Date Added:
- September 24, 2026
- Data Last Updated:
- October 5, 2026 at 5:47AM
- Listing Office:
- Real Estate One : 734-455-7000
- Listing Agent:
- Frank Menzel : 734-756-6848
- MLS ID:
- 61033001

- General: Second Garage
- Style: Ranch
- Other Structures: Second Garage
- Parking: Parking spaces: 2
- General: Aluminum SidingOneBasement
- Road/Access: Paved
- Originating MLS: MiRealSource
- School District: Plymouth Canton Comm Schools
- County: Wayne
- Zoning: 27B1A5A1A 1B1 B1C2A 1A2 A PARCEL OF LAND IN THE NW 1/4 SEC 27 T1S R8E DESC AS BEG S 01D 00M 50S W 901.69 FT FROM NE COR OF SAID SECTION TH S 88D 59M 10S E 106.47 FT; TH S 01D 00M 50S W 177.45 FT; TH S 88D 59M 10S E 4.50 FT; TH S 01D 38M 58S E 62.42 FT; TH S 00D 14M 55S W 56.30 FT; TH S 08D 01M 05S W 197.42 FT; TH N 68D 27M 43S W 96.69 FT; TH N 01D 00M 50S E 458.14 FT POB 1.17 AC SUBJECT TO EASEMENTS OF RECORD ------------------------------------------------------------------------------- -------------------------------------------------------------------
- Water: Private Well
- Sewer: Septic Tank
- Source: MiRealSource
This listing courtesy of Frank Menzel , Real Estate One
Monthly Payment
- Principal & Interest $
- Property Taxes $
- Home Insurance $
- VA Funding Fee $

 New - 2 days ago