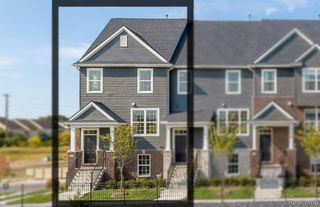
39639 Dun Rovin Drive, Northville Twp, MI 48168
- 2 beds |
- 3 baths |
- 2,204 sqft
 Condominium
  Built in 1994
  1,742sqft lot
 2 car garage
  $193/sqft
  Listed 7 days ago
Property Description
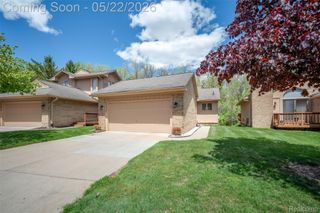
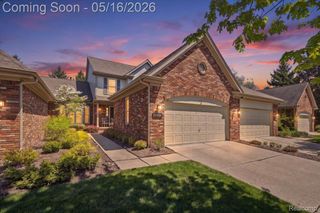
Open House May 30, 1-3 PM! Premium wooded end-unit condo in Country Club Village, with major updates throughout! This spacious two-bedroom, two-and-a-half-bath home offers a rare combination of privacy, style, and flexibility. The main level features all-new flooring, window treatments, a bright great room with an updated gas fireplace enclosure, doors and remote, plus an updated kitchen with granite counters, subway tile backsplash, and newer appliances including a Bosch dishwasher. Enjoy the private, wooded setting from the deck, which has newer boards/refinishing and a new automatic weather-sensing Marygrove awning. Upstairs, both bedrooms are ensuite with private full baths. The massive primary suite is a standout, offering a sitting area or office space, all-new window treatments, and a beautifully remodeled bath with expanded shower (large built-in seat), extra storage, new cabinetry, granite counters, updated flooring, fixtures, and finishes. Upper-level laundry includes a Speed Queen washer. The refinished daylight lower level features huge garden windows, flexible recreation/living spaces, storage, and prep for a future bath. Additional updates include new window treatments, fixtures, fans, toilets, appliances, and finishes throughout. Enjoy CCV amenities, including a clubhouse, pool, tot lot, tennis, pickleball, and neighborhood gathering spaces. Golf and restaurant are located within the community and open to the public. Make sure to come by the open house on May 30th--don't miss this amazing opportunity!
- Listing Status:
- Active
- Date Added:
- May 30, 2026
- Data Last Updated:
- May 30, 2026 at 8:41PM
- Listing Office:
- RE/MAX Dream Properties : 2483747700
- Listing Agent:
- Brandon Kekich : 2487199227
- MLS ID:
- 81026024588

- General: Private entrance
- Style: ColonialEnd unit
- Other Structures: DeckOtherPorch
- Pool: CommunityInGroundOutdoorPool
- Parking: AttachedConcreteGarage door openerPavedGarage faces side
- Roofing: CompositionShingle
- Windows: Screens
- General: BrickOther
- Road/Access: Private road
- HOA Amenities: ClubhouseMeeting roomOtherPoolTennis courtsMaintenanceGroundsOtherSnowRemovalTrash440.0Monthly
- Originating MLS: Greater Metropolitan Association of REALTORS
- School District: Plymouth canton
- County: Wayne
- Zoning: 13Y57 UNIT 57 WAYNE COUNTY COND SUB PLAN NO 355 AKA COUNTRY CLUB VILLAGE OF NORTHVILE III TIS R8E L29618 OF DEEDS P2094 TO 2131 WCR77049050057000
- Fencing: Other
- Utilities: Cable connectedPhone available
- Water: Public
- Sewer: Public sewer
- Source: Greater Metropolitan Association of REALTORS
This listing courtesy of Brandon Kekich , RE/MAX Dream Properties
Monthly Payment
- Principal & Interest $
- Property Taxes $
- Home Insurance $
- VA Funding Fee $

 New - 1 day ago