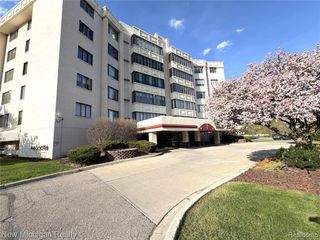
22130 River Ridge Trail, Farmington Hills, MI 48335
- 3 beds |
- 3 baths |
- 2,632 sqft
 Condominium
  Built in 1989
  —— sqft lot
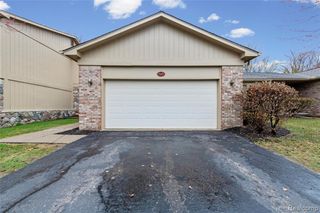
  2 car garage
  $123/sqft
  Listed 2 months ago
Property Description
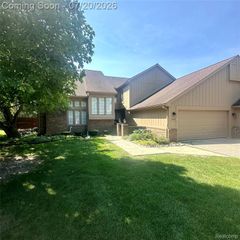
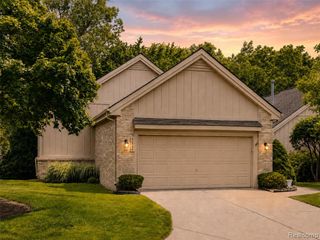
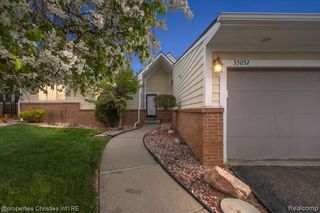
Spacious detached ranch condo backing to peaceful wooded views in desirable River Pines! This open concept floor plan features 3 bedrooms and 3 full baths, including a spacious primary suite with walk-in closet and walk-in shower. Eat-in kitchen opens to the dining area and family room featuring a gas fireplace with marble hearth and doorwall leading to the private back deck overlooking the creek and approximately 80 yards of beautiful forest with serene northern views. Convenient first-floor laundry and attached 2-car garage. Major mechanical updates include newer furnace, A/C, hot water heater and sump pump. Newer appliances include stove, microwave, washer, and dryer. Finished walkout lower level offers additional living space with a large family/recreation area, third bedroom, full bath, and doorwall access to the wooded backyard setting. Ample basement storage with shelving included. Ideally located close to grocery stores, restaurants, and everyday conveniences while offering peaceful nature views and low-maintenance living!
- Listing Status:
- Active
- Date Added:
- May 22, 2026
- Data Last Updated:
- July 22, 2026 at 7:45AM
- Listing Office:
- KW Professionals : 734-459-4700
- Listing Agent:
- Jeff Glover : 734-259-1100
- MLS ID:
- 60994641

- Style: Ranch
- Other Structures: DeckPatio
- Parking: Parking spaces: 2
- General: BrickWood SidingOneBasement
- Road/Access: Paved
- HOA Amenities: Maintenance Grounds448.0Monthly
- Golf: Private Entry
- Originating MLS: MiRealSource
- School District: Farmington Public School District
- County: Oakland
- Zoning: T1NR9ESEC 32 & 33 OAKLAND COUNTY CONDOMINIUM PLAN NO 508 RIVER PINES OF FARMINGTON CONDOMINIUM UNIT 50BLDG 82 L 10096 P 644 3-24-89 FR 038
- Water: Public
- Source: MiRealSource
This listing courtesy of Jeff Glover , KW Professionals
Monthly Payment
- Principal & Interest $
- Property Taxes $
- Home Insurance $
- VA Funding Fee $