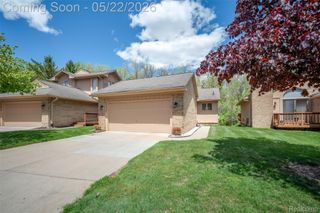
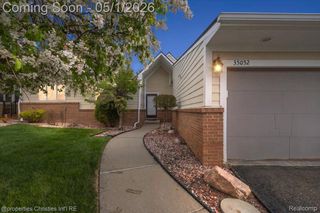
37876 N Laurel Park Drive, Livonia, MI 48152
- 2 beds |
- 3 baths |
- 2,320 sqft
 Condominium
  Built in 1986
  —— sqft lot
  2 car garage
  $149/sqft
  Listed 7 days ago
Property Description
Welcome home to this beautifully updated 1,860 sq ft, end unit condo. It offers the perfect blend of comfort, style, and low-maintenance living ideal future owners looking to put down roots in a warm, welcoming neighborhood. Step inside to find a home that’s been completely updated throughout, with thoughtful finishes at every turn. The heart of this home is the stunning kitchen, featuring fresh cabinetry, sleek countertops, and updated appliances, providing a space made for morning coffee, weeknight dinners, and everything in between. It features bamboo wood floors throughout, and an great flow into the living and dining areas makes it easy to stay connected while cooking, entertaining, or just keeping an eye on homework at the table. Upstairs, two generously sized bedroom suites offering private full bathrooms and large walk-in closets for a peaceful retreats. Lay back and relax in the beautifully finished basement perfect for game nights and lounging around. The basement also offer ample storage for those who could use e spade for a good side project. All newer kitchen appliances, washer and dryer included. Don’t miss out on this opportunity!
- Listing Status:
- Active
- Data Last Updated:
- July 22, 2026 at 6:42AM
- Listing Office:
- Front Page Properties : 3138779020
- Listing Agent:
- Christopher Davenport : 5866044806
- MLS ID:
- 20261053225

- Style: End unitTownhouse
- Parking: Two car garageAttached
- Roofing: Asphalt
- General: BrickTwoBasementPoured
- Road/Access: Paved
- HOA Amenities: 615.0Monthly
- Originating MLS: Realcomp II Ltd
- School District: Livonia
- County: Wayne
- Zoning: UNIT 86 GREENFIELD VILLAS T1S R9E WAYNE COUNTY CONDO SUB PLAN 200 L22593 P107-170 WCR 07KI46028040086000
- Water: Public
- Sewer: Public sewer
- Source: Realcomp II Ltd
This listing courtesy of Christopher Davenport , Front Page Properties
Monthly Payment
- Principal & Interest $
- Property Taxes $
- Home Insurance $
- VA Funding Fee $