21790 River Ridge Trail, Farmington Hills, MI 48335
- 2 beds |
- 3 baths |
- 2,445 sqft
 Condominium
  Built in 1989
  —— sqft lot
  2 car garage
  $131/sqft
  Listed 13 days ago
Property Description
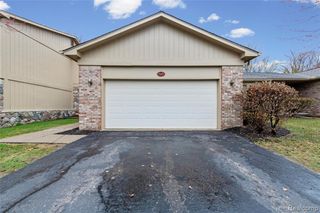
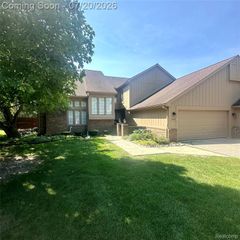
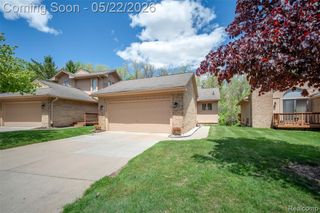
Rarely available freestanding ranch condominium in sought-after River Pines of Farmington, offering wooded views, a peaceful stream backdrop, and the convenience of first-floor living. With approximately 2,445 finished square feet, including a finished walkout basement, this home combines privacy, space, and low-maintenance living in the heart of Farmington Hills. Step inside to an inviting open layout centered around a spacious living room with a gas fireplace and abundant natural light. Recent 2025 updates include new carpeting throughout most of the main floor and new kitchen flooring, creating a fresh, move-in-ready feel. The kitchen offers generous workspace, ample cabinetry, and easy access to the dining area, deck, and covered patio for effortless indoor-outdoor living. The main level features two bedrooms and two full baths, including a comfortable primary suite. Downstairs, the finished walkout basement adds exceptional versatility with a large family room, bonus room, half bath, and direct access to the backyard, making it ideal for entertaining, hobbies, or extended living space. Outside, enjoy the privacy of mature woods and the soothing setting of the stream beyond the property. The attached two-car garage, deck, covered patio, and beautifully maintained community complete the lifestyle. Additional highlights include a deck re-stained in 2025 and the HOA roof replacement assessment already paid by the seller, providing added value and peace of mind. This is a rare opportunity to own one of River Pines' desirable detached condominiums in an exceptional natural setting.
- Listing Status:
- Active
- Date Added:
- July 11, 2026
- Data Last Updated:
- July 22, 2026 at 7:45AM
- Listing Office:
- EXP Realty The Perna Team : 888-501-7085
- Listing Agent:
- Michael Perna : 248-425-5082
- MLS ID:
- 61009101

- Style: Ranch
- Other Structures: DeckPatio
- Parking: Parking spaces: 2
- General: BrickOneBasement
- Road/Access: Paved
- HOA Amenities: 461.0Monthly
- Originating MLS: MiRealSource
- School District: Farmington Public School District
- County: Oakland
- Zoning: T1NR9ESEC 32 & 33 OAKLAND COUNTY CONDOMINIUM PLAN NO 508 RIVER PINES OF FARMINGTON CONDOMINIUM UNIT 159BLDG 172 L 10096 P 644 7-2-93 FR 23-33-101-023
- Water: Public
- Source: MiRealSource
This listing courtesy of Michael Perna , EXP Realty The Perna Team
Monthly Payment
- Principal & Interest $
- Property Taxes $
- Home Insurance $
- VA Funding Fee $