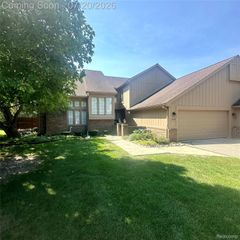
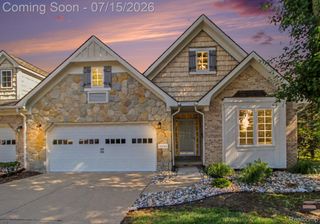
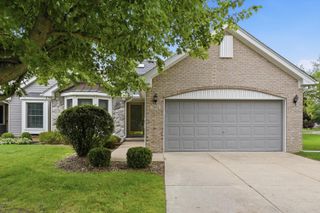
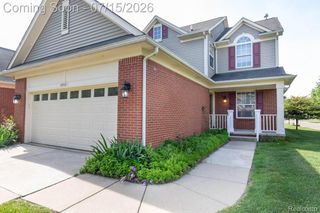
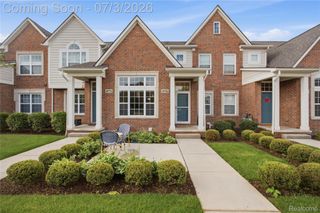
305 Red Ryder Drive, Plymouth, MI 48170
- 3 beds |
- 3 baths |
- 1,944 sqft
 Condominium
  Built in 2004
  —— sqft lot
  1 car garage
  $211/sqft
  Listed 13 days ago
Property Description
Welcome home to this beautifully updated condo, ideally located just a short stroll from the heart of charming Downtown Plymouth! Enjoy easy access to Kellogg Park, boutique shopping, award-winning restaurants and all the year-round events that make downtown living so desirable. Inside, you will be greeted by a spacious, open floor plan designed for both comfortable every day living and effortless entertaining. The inviting great room features soaring 9-foot ceilings throughout the main level, creating a bright and airy atmosphere. The gourmet kitchen is sure to impress with 42" upper cabinets accented by crown moldings, granite countertops, stainless steel appliances, and abundant cabinet and counter space. Upstairs, dramatic vaulted ceilings and oversized windows fill the home with natural light. The primary suite offers dual walk-in closets, ensuite bath with a relaxing tub and double vanity. Step outside to your large private deck - perfect place to enjoy your morning coffee, or unwind after a day in vibrant downtown Plymouth. This MOVE-IN ready home has been thoughtfully updated, including newer carpeting, freshly painted, updated lighting fixtures, newer stainless steel appliances, newer hot water heater and newer central air conditioning for added peace of mind. Completing the home is an attached lower-level garage, providing both convenience and additional storage. Offering an unbeatable location, stylish updates, and exceptional living space, this is downtown Plymouth living at its finest. Don't miss this incredible opportunity!
- Listing Status:
- Active
- Data Last Updated:
- July 22, 2026 at 5:43AM
- Listing Office:
- National Realty Centers, Inc : 2484681444
- Listing Agent:
- Patricia L Stropes : 2484681444
- MLS ID:
- 20261052499

- Style: Townhouse
- Other Structures: DeckPorch
- Parking: One car garageAttachedGarage door opener
- Roofing: Asphalt
- General: BrickTwoSlab
- Road/Access: Cul de sac
- HOA Amenities: MaintenanceGroundsMaintenanceStructureSnowRemovalTrashWater414.0Monthly
- Originating MLS: Realcomp II Ltd
- School District: Plymouth canton
- County: Wayne
- Zoning: 26ZZA18 UNIT 18 WAYNE COUNTY CONDO SUB PLAN NO. 747 AKA DAISY SQUARE TOWNHOMES T1S R8E L46071 P 671 TO 690 WCR SPLIT/COMB. ON 02/07/2008 SEVENTH AMENDMENT CHILD PARCEL(S): 006-21-0106-000006-21-0107-000006-21-0108-000006-21-0109-000006-21-011 0-000;49006210018000
- Water: Public
- Sewer: Public sewer
- Source: Realcomp II Ltd
This listing courtesy of Patricia L Stropes , National Realty Centers, Inc
Monthly Payment
- Principal & Interest $
- Property Taxes $
- Home Insurance $
- VA Funding Fee $