$525,000
47543 Arbor Trail, Northville Township, MI 48168
- 3 beds |
- 3 baths |
- 2,939 sqft
 Condominium
  Built in 1993
  —— sqft lot
  2 car garage
  $179/sqft
  Listed 2 days ago
Property Description
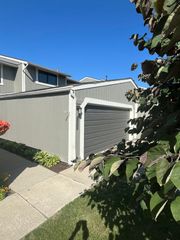
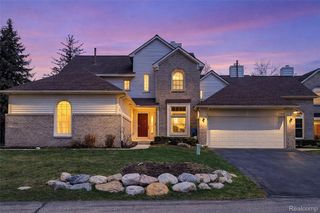
Welcome to 47543 Arbor Trail in Northville! This beautifully updated 3-bedroom, 3-bath home offers a perfect blend of style, comfort, and functionality. This home features an inviting, open feel with updated finishes and plenty of natural light. The finished basement provides valuable additional living space—perfect for a family room, home office, gym, or entertaining area. HOA covers all exterior maintenance. Ideally located in a desirable Northville community, this move-in-ready home is one you won’t want to miss!
- Listing Status:
- Active
- Data Last Updated:
- September 25, 2026 at 1:41PM
- Listing Office:
- Prime + Property : 7345489418
- Listing Agent:
- Andy Hargreaves : 7343068862
- MLS ID:
- 20261076485

- Style: Ranch
- Other Structures: Deck
- Parking: Two car garageAttachedDrivewayElectricityin garageGarage faces frontGarage door opener
- Roofing: Asphalt
- Windows: Egress windows
- General: Wood sidingOneBasementPoured
- Road/Access: Paved
- HOA Amenities: MaintenanceGroundsOtherSnowRemovalTrash280.0Monthly
- Originating MLS: Realcomp II Ltd
- School District: Northville
- County: Wayne
- Zoning: 08F3 UNIT 3 WAYNE COUNTY COND SUB PLAN NO 320 AKA HICKORY CREEK T1S R8E L29840 OF DEEDS P56 TO 116 WCR77032020003000
- Water: Public
- Sewer: Public sewer
- Source: Realcomp II Ltd
This listing courtesy of Andy Hargreaves , Prime + Property
Monthly Payment
$Est. Payment
- Principal & Interest $
- Property Taxes $
- Home Insurance $
- VA Funding Fee $

 New - 1 day ago