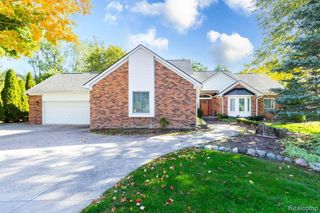
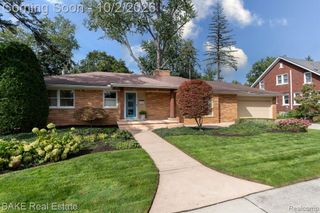
51350 W 7 Mile Road, Northville, MI 48168
- 5 beds |
- 3 baths |
- 3,059 sqft
 Single-Family Home
 Built in 2026
 1acre lot
 3 car garage
 $311/sqft
 Listed 6 days ago
Property Description
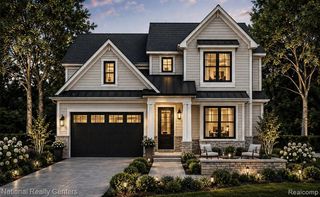
Welcome to this beautiful new construction home in Northville Township, located within the highly sought-after Northville School District! Offering 3,059 sq ft, this 5-bedroom Cape Cod/Colonial features a spacious loft and the added convenience of a first-floor bedroom. Situated on a 1-acre lot, this home showcases upgraded finishes throughout. The exterior features premium Hardie siding, stone and brick accents, and black Andersen windows, creating a timeless and modern farmhouse look. Inside, you'll find quartz countertops, upgraded cabinetry, beautiful wood flooring, and tile in the primary bathroom, main bathroom, and laundry room. Additional highlights include 9-foot ceilings throughout the first floor and a full daylight basement with four windows, providing excellent potential for future finished living space. Estimated completion is February/March of 2027. Buyers still have the opportunity to select remaining finishes, subject to the builder's construction schedule and selection deadlines. Schedule your showing today to walk through the home with a licensed Realtor and experience everything this property has to offer! BATVAI.
- Listing Status:
- Active
- Date Added:
- November 13, 2026
- Data Last Updated:
- November 19, 2026 at 7:45AM
- Listing Office:
- National Realty Centers, Inc : 248-468-1444
- Listing Agent:
- Vanessa Veri : 734-664-0251
- MLS ID:
- 61046610

- Style: Cape CodColonialCraftsman
- Parking: Parking spaces: 3
- General: BrickOtherStoneTwoBasement
- Road/Access: Paved
- Originating MLS: MiRealSource
- School District: Northville Public Schools
- County: Wayne
- Zoning: 06F1C THAT PART OF THE S W 1/4 OF SEC 6 DES AS BEG AT A POINT ON THE S LINE OF SAID SECITON DISTANT S 88D 34M 15SEC E 130.0 FT FROM THE S W COR OF SEC 6 AND PROCEEDING TH NORTH 335.18 FT. TH S 88D 34M 15SEC E 130.0 FT. TH SOUTH 335.18 FT TO THE S LINE OF SEC 6 TH N 88D 34M 15SEC W ALONG SAID S LINE 130.0 FT TO THE POB 1.00 AC
- Water: Public
- Source: MiRealSource
This listing courtesy of Vanessa Veri , National Realty Centers, Inc
Monthly Payment
- Principal & Interest $
- Property Taxes $
- Home Insurance $
- VA Funding Fee $