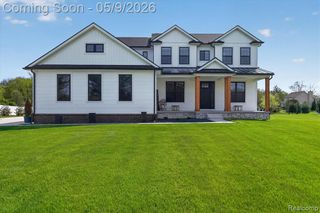
9774 Oak Pointe Lane, Northville, MI 48167
- 4 beds |
- 4 baths |
- 3,016 sqft
 Single-Family Home
 Built in 2000
 2.23acre lot
 3 car garage
 $332/sqft
 Listed 15 days ago
Property Description
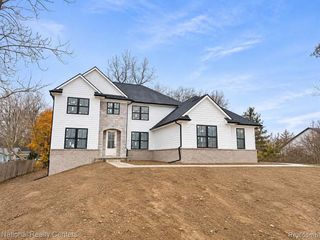
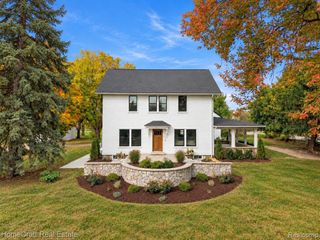
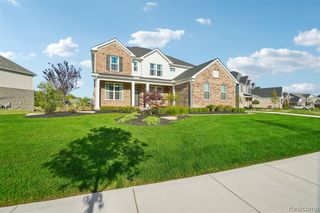
Remarkable Custom Ranch Home on Estate-sized 2.3 acre lot! No expense spared in building their dream home of 4 BR & 3.5 BA with open floor plan, vaulted great room, Hand-selected Brazilian Cherry Hardwood floors & extensive hardwood millwork throughout. Large entertainer's granite kitchen with oversized island and Vicking appliances. Zero entry first floor throughout. Luxury Primary Suite with dual sinks, showers & spa bath. Generous secondary bedrooms with walk-in closets. 4th bedroom adjoins a woderful 4-season room. Huge main floor laundry has adjacent glass sunroom perfect for your herb garden and serenity room. Full finished walk-out basement has 10' clear ceilings, large wet bar, rec areas, exercise room and unparalleled storage. fenced in-ground pool has brick pump room. Access vis full concrete driveway with circular drive for front entrance, double deep, heated 3-car garage and parking for all your friends! School of Choice & Low Salem Taxes! Truly exception opportunity!
- Listing Status:
- Active
- Date Added:
- November 10, 2026
- Data Last Updated:
- November 19, 2026 at 7:45AM
- Listing Office:
- Livingston Home Pros : 810-626-8839
- Listing Agent:
- Sam Gerardi : 810-626-8839
- MLS ID:
- 70567911

- General: Lawn SprinklerBath
- Parking: Parking spaces: 3
- Windows: Storms/Screens
- General: BrickOneBasement
- Road/Access: Private Road
- HOA Amenities: Snow Removal350.0Annually
- Originating MLS: MiRealSource
- School District: South Lyon Community Schools
- County: Washtenaw
- Zoning: SM 3-4B-2B-5B PCL " 5-B " COM AT N 1 4 COR SEC 3TH S 02-33-00 E 60.00 FTTH S 86-59-40 W 80.50 FTTH S 03-21-27 E 1291.01 FT TO A POBTH CONT S 03-21-27 E 181.53 FTTH N 88-57-41 W 584.78 FTTH 160.76 FT ALNG ARC OF CURV-RT-RAD 5 00.00 FT-CH N 08-00-26 E 160.07 FTTH N 88-44-33 E 551.98 FT TO THE POB. PT OF NW 1/4 SEC 3T1S-R7E2.23 AC. SPLIT ON 09/13/1999 FROM A -01-03-200-015;
- Source: MiRealSource
This listing courtesy of Sam Gerardi , Livingston Home Pros
Monthly Payment
- Principal & Interest $
- Property Taxes $
- Home Insurance $
- VA Funding Fee $