8269 Currie Road, Salem Township, MI 48168
- 3 beds |
- 3 baths |
- 2,052 sqft
 Single-Family Home
  Built in 1969
  6.19acre lot
 2 car garage
  $243/sqft
  Listed 17 days ago
Property Description
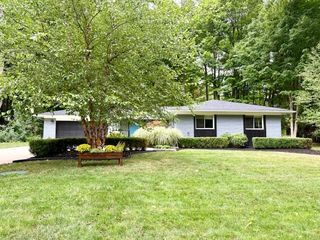
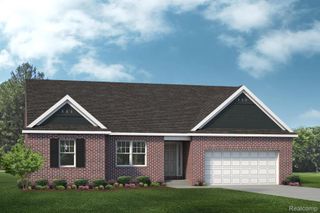
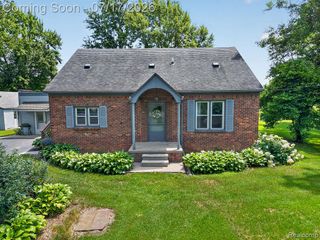
*** OPEN HOUSE: Sat 9/19, 11-2pm *** Welcome to 8269 Currie Rd! This 3 bedroom, 2 bathroom ranch home is on the market for the first time and is looking for a new owner. Sitting on over 6 acres, this property offers plenty of space, privacy, and a peaceful setting while still being close to everything Northville has to offer. The property features a large pole barn along with an attached 2-car garage. Inside, you'll find a comfortable ranch layout with plenty of potential to update and make the home your own. The spacious property provides room to enjoy the outdoors and the privacy that comes with having your own piece of land. A great opportunity to own a longtime original-owner home in Northville with acreage, additional outbuilding space, and plenty of possibilities for the next owner.
- Listing Status:
- Active
- Data Last Updated:
- October 5, 2026 at 7:43AM
- Listing Office:
- Top Agent Realty : 2482774226
- Listing Agent:
- Matthew Kallabat : 2484628588
- MLS ID:
- 20261074949

- General: Pole barn
- Style: Ranch
- Pool: None
- Parking: Two car garageAttached
- General: BrickOneBasementBrick mortar
- Road/Access: Paved
- Originating MLS: Realcomp II Ltd
- School District: South lyon
- County: Washtenaw
- Zoning: *OLD SID - A 01-010-022-00 SM 10-15B COM AT SE COR OF SECTH N 0DEG 08' 24" E 1068.81 FT IN E LINE OF SEC FOR PL OF BEGTH N 0 DEG 08'24" E 246.56 FTTH S 81 DEG 51' 10" W 1098.64 FTTH S 0 DEG48' E 246.0 FTTH N 81 DEG 51'10" E 1094.53 FT TO TH E PL OF BEGBEING PART OF E 1/2 OF SE 1/4 SEC 10 T1S-R7E 6.19 AC.A00110400008
- Water: Well
- Sewer: Septic tank
- Source: Realcomp II Ltd
This listing courtesy of Matthew Kallabat , Top Agent Realty
Monthly Payment
- Principal & Interest $
- Property Taxes $
- Home Insurance $
- VA Funding Fee $