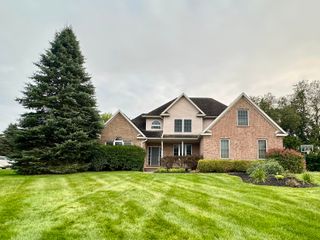
58802 Falabella Drive, Lyon Charter Township, MI 48178
- 3 beds |
- 3 baths |
- 2,455 sqft
 Single-Family Home
  Built in 2024
  6,970sqft lot
 2 car garage
  $220/sqft
  Listed 1 month ago
Property Description
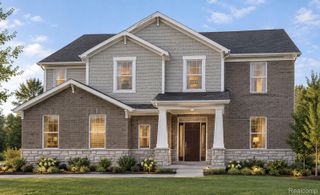
Welcome to this exceptional 2024-built home offering 2,455 square feet of thoughtfully designed living space with 3 bedrooms, 2.5 bathrooms, and finishes that truly set it apart. The gourmet kitchen is the heart of the home, featuring quartz countertops, a large island, pantry, soft-close doors and drawers, and stainless steel appliances — every detail designed for both function and style. The first floor flows beautifully from the library to the kitchen and into the family room, creating a versatile layout perfect for everyday living and entertaining alike. Upstairs, the spacious primary suite impresses with dual sinks, a walk-in closet, and a private standing shower — a true retreat at the end of the day. Two additional bedrooms, a full bath, and a generous loft area round out the upper level, with the loft offering endless flexibility as a home office, playroom, or cozy lounge space. Outside, sod, a sprinkler system, and decorative stone landscaping create a polished, low-maintenance exterior that enhances the home's curb appeal from day one. Two two-car garages provide an abundance of space for parking, storage, or a workshop setup — a rare and practical bonus. Nestled in a warm and welcoming neighborhood — move right in and enjoy everything this like-new home has to offer. Schedule your showing today!
- Listing Status:
- Active
- Data Last Updated:
- October 5, 2026 at 7:43AM
- Listing Office:
- Social House Real Estate Group LLC : 3137849879
- Listing Agent:
- Erik Wright : 7346204736
- MLS ID:
- 20261067946

- Style: Colonial
- Other Structures: Porch
- Pool: None
- Parking: Two car garageAttached
- General: BrickVinyl sidingTwoBasementPouredSump pump
- Road/Access: Paved
- HOA Amenities: 360.0Quarterly
- Originating MLS: Realcomp II Ltd
- School District: South lyon
- County: Oakland
- Zoning: T1NR7ESEC 33 OAKLAND COUNTY CONDOMINIUM PLAN 2334 ESTATES AT HUTSFIELD II UNIT 52 L 56996 P 595 11-16-21 FR 351-0142133353052
- Water: Public
- Sewer: Public sewer
- Source: Realcomp II Ltd
This listing courtesy of Erik Wright , Social House Real Estate Group LLC
Monthly Payment
- Principal & Interest $
- Property Taxes $
- Home Insurance $
- VA Funding Fee $

 New - 2 days ago