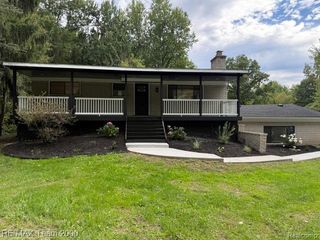
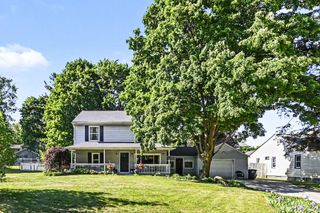
8480 Chubb Road, Salem Township, MI 48168
- 3 beds |
- 2 baths |
- 1,680 sqft
 Single-Family Home
 Built in 1981
 3acre lot
 3 car garage
 $298/sqft
 Listed 22 days ago
Property Description
Discover the charm of country living at 8480 Chubb Road, a 3-bedroom, 2-full-bath ranch offering 1,680 square feet of living space on 3 acres in Northville. Surrounded by mature trees and expansive open grounds, this property offers a unique combination of privacy, functionality, and room to enjoy the outdoors. Inside, the open-concept layout features vaulted ceilings, abundant natural light, and wood-look flooring extending throughout the main living areas. The spacious kitchen showcases warm wood cabinetry, stainless steel appliances, a decorative metal backsplash, a center island, and additional counter seating. Flowing seamlessly into the dining and living areas, the layout provides an inviting space for everyday living and entertaining. Three comfortable bedrooms and two full bathrooms complete the convenient single-level floor plan. Outside, an expansive rear deck with a pergola overlooks the sprawling backyard, offering plenty of room for outdoor dining and gatherings. A detached three-car garage provides additional storage, while the classic red barn offers versatile space for hobbies, equipment, or potential stall configurations. The grounds feature a mix of open lawn and mature trees, creating opportunities for gardening, recreation, and outdoor activities. A circular driveway provides convenient access, and a brand-new septic field offers a valuable recent improvement. With its generous acreage, versatile outbuildings, and peaceful setting, this Northville property presents a distinctive opportunity to enjoy country-style living with room to make it your own. Select Photos have been digitally staged or modified. (Some photos have been virtually staged for marketing purposes.)
- Listing Status:
- Active
- Data Last Updated:
- November 19, 2026 at 7:42AM
- Listing Office:
- Signature Sotheby's International Realty Bham : 2486447000
- Listing Agent:
- Dylan Mostyn : 2488919860
- MLS ID:
- 20261086617

- General: BarnsOtherStables
- Style: Ranch
- Other Structures: DeckPorch
- Pool: None
- Parking: Three car garageCircular drivewayDetachedGarage faces front
- Roofing: Asphalt
- General: Vinyl sidingOneCrawl space
- Road/Access: Gravel
- Originating MLS: Realcomp II Ltd
- School District: South lyon
- County: Washtenaw
- Zoning: *OLD SID - A 01-012-039-10 SM 12-13B-2 BEG AT W 1/4 CORTH S 89 DEG 47' 30" E 818.27 FT ON EW 1/4 LNTH S 0 DEG 50' E 160 FTTH N 89 DEG 47' 30" W TO W LN OF SECTH N 160 FT ON W LN OF SEC TO POB PART SW 1/4 SEC 12 T1S R7E. 3.00 AC.A00112300003
- Water: Well
- Sewer: Septic tank
- Source: Realcomp II Ltd
This listing courtesy of Dylan Mostyn , Signature Sotheby's International Realty Bham
Monthly Payment
- Principal & Interest $
- Property Taxes $
- Home Insurance $
- VA Funding Fee $