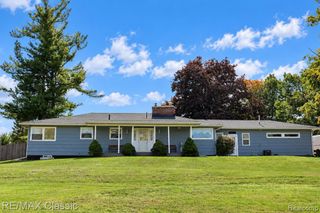
8720 Currie Road, Northville, MI 48168
- 4 beds |
- 3 baths |
- 1,920 sqft
 Single-Family Home
 Built in 1974
 2.07acre lot
 2 car garage
 $284/sqft
 Listed 1 month ago
Property Description
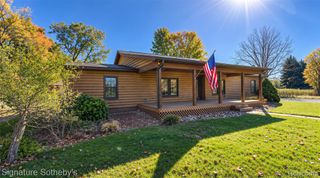
Privacy is the Luxury here! Tucked away on just over 2 private acres in Salem Township with highly sought-after South Lyon Schools, this beautifully updated 4-bedroom, 2.5-bath raised ranch offers a rare combination of privacy, space and modern finishes. Completely updated during the summer of 2026, the home features a bright new kitchen with quartz countertops, stainless steel appliances and updated cabinetry, new flooring throughout, beautifully renovated baths, recessed lighting and fresh finishes from top to bottom. The spacious walkout lower level provides additional living and entertaining space and features an exposed black ceiling for a modern, open feel. Enjoy the peaceful, almost "off-the-grid" setting surrounded by mature trees, with a small pond in the front yard adding to the property's character and tranquility. Outdoor features include a covered front porch, rear deck, walkout patio and detached garage. Northville mailing address with Salem Township taxes and South Lyon Schools. If you've been looking for a move-in-ready home with acreage, privacy and room to breathe.
- Listing Status:
- Active
- Date Added:
- October 12, 2026
- Data Last Updated:
- November 19, 2026 at 7:45AM
- Listing Office:
- RE/MAX Team 2000 : 313-561-0900
- Listing Agent:
- Mike Ayoub :
- MLS ID:
- 61038058

- Style: Raised Ranch
- Parking: Parking spaces: 2
- General: BrickVinyl SidingTwoSlab
- Originating MLS: MiRealSource
- School District: South Lyon Community Schools
- County: Washtenaw
- Zoning: REWRITE/SURVEY SM 11-13B COM AT NW COR SEC 11TH DUE SOUTH 1525.00 FTTH S 52-12-30 E 17.28 FTTH EAST 1116.34 FT TO POBTH EAST 150.00 FTTH S 00-38-24 E 974.30 FTTH N 54-09-10 W 100.00 FTTH N 04-58-56 W 919.15 FT TO POB. PT OF W 1/2 SEC 11T1S-R7E. 2.07 AC
- Water: Private Well
- Sewer: Septic Tank
- Source: MiRealSource
This listing courtesy of Mike Ayoub , RE/MAX Team 2000
Monthly Payment
- Principal & Interest $
- Property Taxes $
- Home Insurance $
- VA Funding Fee $

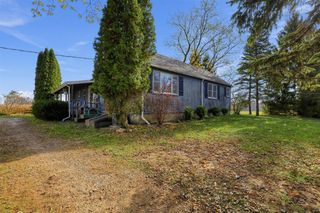
 New - 1 day ago