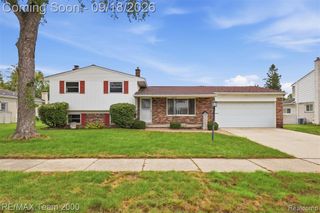
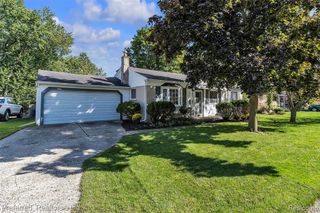
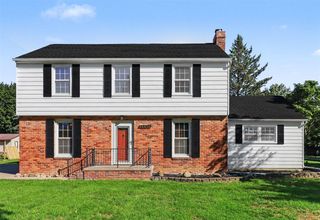
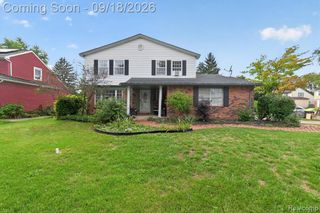
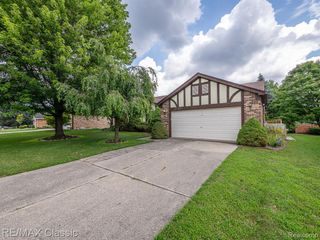
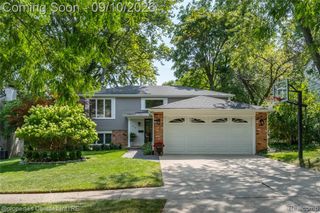
924 Allen Drive, Northville, MI 48167
- 4 beds |
- 2 baths |
- 2,076 sqft
 Single-Family Home
  Built in 1959
  9,583sqft lot
 —— car garage
  $205/sqft
  Listed 27 days ago
Property Description
Set in a desirable Northville location within walking distance of downtown, this 4-bedroom, 2-bath ranch pairs timeless single-level living with a private, park-like setting rarely found this close to the heart of the city. Inside, hardwood floors connect the living room, dining area, kitchen and three main-level bedrooms, creating a warm, cohesive flow. The kitchen features granite countertops, stainless steel appliances and direct access to the rear deck, offering a seamless transition from indoor living to outdoor dining and relaxation. The finished walkout lower level expands the home's versatility with a spacious family room, fourth bedroom, second full bath and fireplace. Direct access to the lower patio and backyard creates an inviting extension of the living space and offers flexibility for guests, work-from-home needs, recreation or additional everyday living. Outdoors, the fenced backyard feels exceptionally peaceful, with mature surroundings, a storage shed and green space extending toward the creek beyond the property. The setting offers a sense of privacy and nature while remaining connected to sidewalks, neighborhood conveniences and downtown Northville. With its ranch layout, finished walkout level, layered indoor-outdoor living and sought-after Northville location, this home offers a distinctive combination of comfort, flexibility and setting.
- Listing Status:
- Active
- Date Added:
- August 29, 2026
- Data Last Updated:
- September 23, 2026 at 7:45AM
- Listing Office:
- EXP Realty The Perna Team : 888-501-7085
- Listing Agent:
- Michael Perna : 248-425-5082
- MLS ID:
- 61024601

- General: Shed(s)
- Style: Ranch
- Other Structures: Shed(s)Porch
- Parking: Parking spaces: 0
- General: Aluminum SidingVinyl SidingOneBasement
- Road/Access: Paved
- Originating MLS: MiRealSource
- School District: Northville Public Schools
- County: Oakland
- Zoning: T1NR8ESEC 34 YERKES ESTATES SUB NO 2 LOT 35
- Fencing: Fenced
- Water: Public
- Source: MiRealSource
This listing courtesy of Michael Perna , EXP Realty The Perna Team
Monthly Payment
- Principal & Interest $
- Property Taxes $
- Home Insurance $
- VA Funding Fee $