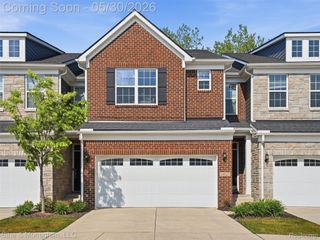
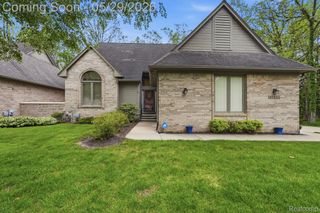
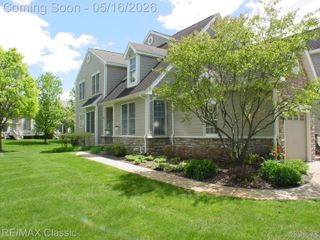
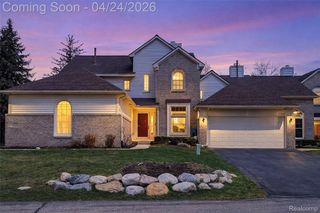
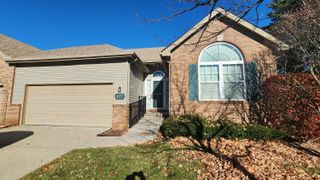
43040 Emerson Way, Novi, MI 48377
- 4 beds |
- 3 baths |
- 3,257 sqft
 Condominium
  Built in 2004
  —— sqft lot
  2 car garage
  $161/sqft
  Listed 12 days ago
Property Description
The perfect blend of modern updates and peaceful surroundings, this beautifully refreshed home is tucked among mature trees. The dramatic two-story great room features soaring ceilings, oversized windows fill the space with natural light, and a cozy fireplace creates a warm focal point for gathering and relaxing. From nearly every angle, the home offers tranquil wooded views that truly make you feel like you’re living in your own private tree house retreat. The updated kitchen showcases crisp white cabinetry, solid surface countertops, stainless steel appliances, and an expansive picture window overlooking the scenic natural setting. Open-concept living and dining spaces create an ideal layout for both everyday living and entertaining. Enjoy seamless indoor-outdoor living with direct access to the spacious elevated deck, offering a peaceful setting for morning coffee, dining, or simply enjoying the surrounding nature and privacy. The home also features updated flooring, refreshed bathrooms, generous storage, a large pantry, and an oversized laundry area with additional cabinetry. The open staircase and upper overlook add architectural character while enhancing the airy feel throughout the home. Spacious bedrooms, abundant natural light, and thoughtful updates combine to create a move-in ready property with comfort, style, and functionality. The lower level offers a complete surround sound system, this expansive area is ideal for a custom home theater, media lounge, private gym, or recreation space. A dedicated office area provides inspiring views overlooking the peaceful nature preserve, creating a calming work-from-home environment. The lower level offers direct access to the serene outdoor setting, blending indoor comfort with the beauty of nature and further enhancing the home’s unique tree house feel. Conveniently located in well sought after Walled Lake Schools, near shopping, dining, parks, recreation, and major commuting routes. BATVIA
- Listing Status:
- Active
- Data Last Updated:
- May 30, 2026 at 8:41PM
- Listing Office:
- Epique Realty : 2482182604
- Listing Agent:
- Jamie Scheett : 2484312594
- MLS ID:
- 20261036452

- General: Grounds maintenanceGutter guard systemLighting
- Style: Colonial
- Other Structures: DeckPatioPorch
- Pool: None
- Parking: Two car garageAttachedElectric vehicle charging stationsElectricityin garageGarage faces front
- Roofing: Asphalt
- General: Vinyl sidingTwoBasementBlock
- Road/Access: PavedPrivate road
- HOA Amenities: MaintenanceGroundsPestControlSnowRemoval165.0Monthly
- Originating MLS: Realcomp II Ltd
- School District: Walled lake
- County: Oakland
- Zoning: T1NR8ESEC 11 OAKLAND COUNTY CONDOMINIUM PLAN NO 946 SARATOGA CIRCLE UNIT 49 L 15815 P 687 11-17-95 FR 107-001 5-12-99 CORR2211108049
- Utilities: Cable availableUnderground utilities
- Water: Public
- Sewer: Public sewer
- Source: Realcomp II Ltd
This listing courtesy of Jamie Scheett , Epique Realty
Monthly Payment
- Principal & Interest $
- Property Taxes $
- Home Insurance $
- VA Funding Fee $

 New - 1 day ago