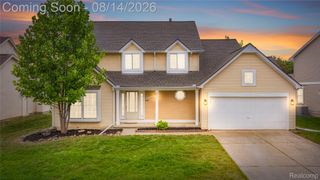
47114 Scarlet Drive S, Novi, MI 48374
- 3 beds |
- 3 baths |
- 2,262 sqft
 Single-Family Home
  Built in 1992
  8,276sqft lot
 2 car garage
  $219/sqft
  Listed 28 days ago
Property Description
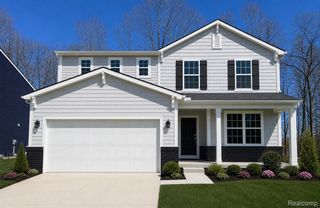
Welcome to this beautifully updated **East-facing Colonial** in the highly sought-after **Briarwood Village**, located within the **award-winning Novi School District**. As the community's **former model home**, this residence showcases exceptional design, quality craftsmanship, and an inviting layout that's perfect for today's lifestyle. Step inside to discover a bright, open floor plan featuring a **stunning, updated kitchen** with **quartz countertops**, **stainless steel appliances**, and seamless flow into the spacious family room. Custom built-in cabinetry and elegant French doors, added in 2009, create a warm and sophisticated space ideal for everyday living and entertaining. The spacious **primary suite** offers a private retreat with a beautifully renovated ensuite bath featuring a **walk-in shower with a Euro glass door** and a generous walk-in closet. Enjoy outdoor living in the **partially fenced backyard**, complete with a private deck that's perfect for summer gatherings, morning coffee, or relaxing evenings. The **partially finished basement** provides additional living space and is ready for your personal finishing touches. Major updates provide outstanding peace of mind, including a **brand-new roof and gutters (2026)** with a **30-year transferable warranty**. Additional improvements include: * **A/C (2005)** * **Siding (2005)** * **Furnace (2011)** * **Windows (2011)** * **Carpet, kitchen & bathroom updates (2015)** * **Gas fireplace logs (2016)** * **Sump pump (2019)** Ideally located just minutes from top-rated Novi schools, premier shopping, dining, parks, and major expressways, this move-in-ready home offers the perfect combination of comfort, style, and convenience. **Don't miss this exceptional opportunity—schedule your private showing today and experience everything this beautiful Briarwood Village home has to offer!**
- Listing Status:
- Active
- Data Last Updated:
- August 20, 2026 at 12:42PM
- Listing Office:
- The Paingol Group Realtors Inc : 7346741927
- Listing Agent:
- Sunil Paingol : 2482439108
- MLS ID:
- 20261057129

- Style: Colonial
- Other Structures: DeckPorch
- Pool: None
- Parking: Two car garageAttachedElectricityin garage
- Roofing: Asphalt
- General: StoneVinyl sidingTwoBasementPouredSump pump
- Road/Access: Paved
- HOA Amenities: SnowRemoval440.0Annually
- Originating MLS: Realcomp II Ltd
- School District: Novi
- County: Oakland
- Zoning: T1NR8ESEC 21 OAKLAND COUNTY CONDOMINIUM PLAN NO 745 BRIARWOOD VILLAGE SOUTH UNIT 2 L 12226 P 884 3-2-92 FR 300-016 & 0172221354002
- Water: Public
- Sewer: Public sewer
- Source: Realcomp II Ltd
This listing courtesy of Sunil Paingol , The Paingol Group Realtors Inc
Monthly Payment
- Principal & Interest $
- Property Taxes $
- Home Insurance $
- VA Funding Fee $

 New - 3 days ago