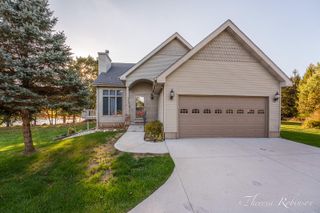
10154 Connelley Avenue NE, Greenville, MI 48838
- 4 beds |
- 3 baths |
- 2,715 sqft
 Single-Family Home
 Built in 2017
 2.64acre lot
 2 car garage
 $190/sqft
 Listed 1 month ago
Property Description
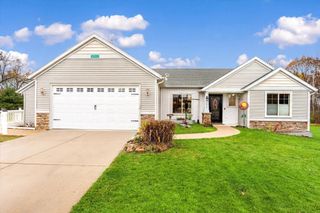
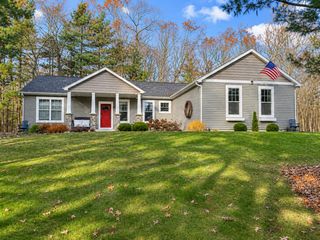
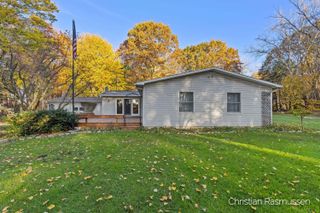
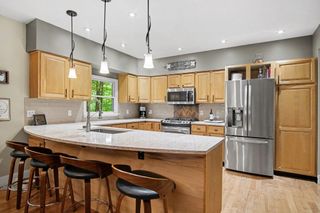
Stunning, energy-efficient 2017 daylight ranch offering 4 bedrooms, 2.5 baths, and beautiful views of Little Wabasis Lake! Enjoy custom solid wood cabinetry, a massive black walnut butcher block island, and a cozy fireplace with insert that provides supplemental heat. The spacious primary ensuite and two additional bedrooms are located upstairs, while the lower level features a huge family room, fourth bedroom, and finished half bath with potential to become a full bath. Relax on the large deck, gather around the fire pit, or enjoy the swing set on 2.64 scenic acres. Lake access is just down the road for kayaking and boating. A truly stunning property offering space, comfort, and outdoor living!
- Listing Status:
- Active
- Date Added:
- October 20, 2026
- Data Last Updated:
- November 19, 2026 at 6:38AM
- Listing Office:
- City2Shore Gateway Group : 616-895-8000
- Listing Agent:
- Brenda J Smith : 616-889-9921
- MLS ID:
- 26055840

- Style: Ranch
- Parking: AttachedGarage Door OpenerGarage Faces Front
- Roofing: Shingle
- Windows: Insulated Windows
- General: Vinyl Siding1
- Originating MLS: Michigan Regional Information Center (MichRIC)
- School District: Greenville
- County: Kent
- Zoning: 410822300031 PART OF NE 1/4 SW 1/4 COM 1319.94 FT N 0D 29M 23S E ALONG N&S 1/4 LINE & 574.33 FT S 89D 38M 37S W ALONG S LINE OF NE 1/4 SW 1/4 FROM S 1/4 COR TH S 89D 38M 37S W ALONG SD S LINE 188.25 FT TH N 34D 52M 14S E 400.48 FT TH N 71D 46M 00S E 327.22 FT TH S 18D 14M 00S E 200.0 FT TH S 71D 46M 00S W 228.78 FT TH S 49D 28M 15S W 258.90 FT TO BEG * SEC 22 T9N R9W 2.64 A. SPLIT ON 04/30/2004 FR41-08-22-300-031
- Water: Private
- Source: Michigan Regional Information Center (MichRIC)
This listing courtesy of Brenda J Smith , City2Shore Gateway Group
Monthly Payment
- Principal & Interest $
- Property Taxes $
- Home Insurance $
- VA Funding Fee $

Location
Similar Listings Nearby