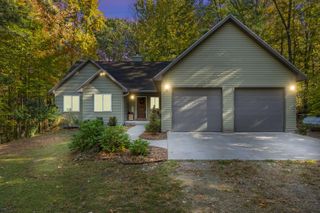
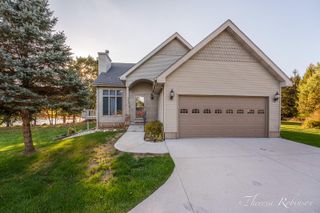
11111 S Bailey Valley Drive Ne, Oakfield Twp, MI 48838
- 3 beds |
- 3 baths |
- 2,930 sqft
 Single-Family Home
 Built in 2017
 1.03acre lot
 2 car garage
 $162/sqft
 Listed 8 days ago
Property Description
Welcome to this thoughtfully designed 3-bedroom, 2.5-bath home, built in 2017 and situated on just over an acre! Featuring quality 2x6 construction, this home offers a modern, neutral design and a spacious, functional layout. The large kitchen offers ample cabinetry, pot filler faucet at the gas range, a pantry, and an oversized peninsula perfect for everyday living and entertaining. Enjoy the convenience of a main-floor primary suite and laundry. The partially finished daylight basement provides additional living space, two egress windows, abundant storage and a half bath with plumbing in place for a future shower. Outside, you'll find a beautifully landscaped yard with a covered front porch, private rear patio, underground irrigation and an oversized two-car garage. A well-planned home with room to grow, inside and out!
- Listing Status:
- Active
- Date Added:
- November 13, 2026
- Data Last Updated:
- November 19, 2026 at 6:42AM
- Listing Office:
- Lasco Real Estate Group : 8104339556
- Listing Agent:
- Laura Pentecost : 6166766300
- MLS ID:
- 81026059696

- Style: Ranch
- Other Structures: CoveredPatio
- Parking: AsphaltAttachedGarage door openerGarage faces side
- Roofing: FiberglassShingle
- Windows: Insulated windowsLow emissivity windows
- General: Vinyl siding
- Road/Access: Private road
- HOA Amenities: OtherSnowRemoval60.0Monthly
- Originating MLS: Greater Metropolitan Association of REALTORS
- School District: Greenville
- County: Kent
- Zoning: UNIT NO.23 * TWIN CREEK ESTATES KENT COUNTY CONDOMINIUM SUBDIVISION PLAN NO.241 LIBER 3082 PAGE 615 AS AMENDED BY LIBER 3137 PAGE 227410814402023
- Utilities: Cable connectedNatural gas connected
- Water: Private
- Sewer: Septic tank
- Source: Greater Metropolitan Association of REALTORS
This listing courtesy of Laura Pentecost , Lasco Real Estate Group
Monthly Payment
- Principal & Interest $
- Property Taxes $
- Home Insurance $
- VA Funding Fee $