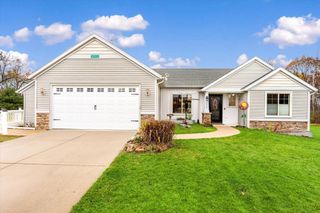
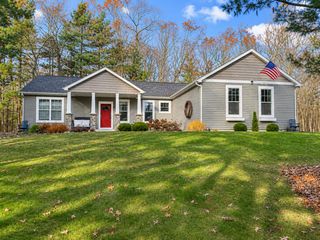
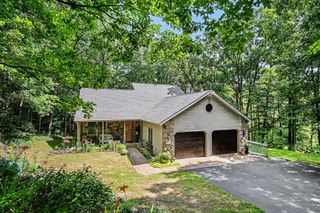
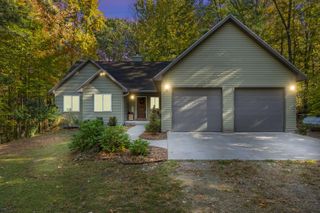
11475 Sandy Bottom Road Ne, Oakfield Twp, MI 49341
- 4 beds |
- 4 baths |
- 2,500 sqft
 Single-Family Home
 Built in 1999
 1.14acre lot
 4 car garage
 $208/sqft
 Listed 2 months ago
Property Description
Enjoy lakefront living at its finest on beautiful Sandy Bottom Lake in Rockford! This spacious 4-bedroom, 3.5-bath home offers approximately 2,500 finished square feet on a gorgeous 1.1-acre lot with stunning lake views. The home features a spacious primary bedroom and main living area overlooking the water, two fireplaces, and a kitchen with new countertops. Step outside onto the lakeside deck and take in the peaceful surroundings. The walkout basement offers additional living space and plenty of storage. Additional highlights include a 4-car garage, whole-house generator, and all kitchen appliances, plus washer and dryer. Whether enjoying your morning coffee overlooking the lake, entertaining family and friends, or simply relaxing by the water, this home offers the perfect blend of comfort and lakeside living. Come home to your own private retreat, where every day feels like a vacation!Buyer and buyer agent to verify all facts on this listing.
- Listing Status:
- Active
- Data Last Updated:
- November 19, 2026 at 6:42AM
- Listing Office:
- 616 Realty LLC : 6162723707
- Listing Agent:
- Theresa A Robinson : 6162919231
- MLS ID:
- 65026054681

- General: Pole barnSecond garage
- Style: ContemporaryRanch
- Other Structures: CoveredDeckPatio
- Parking: AttachedConcreteDetachedGarage door opener
- Roofing: CompositionShingle
- Windows: Insulated windows
- General: Vinyl siding
- Originating MLS: Greater Regional Alliance of REALTORS
- School District: Greenville
- County: Kent
- Zoning: PART GOVT LOT 2 COM AT W 1/4 COR TH E ALONG E&W 1/4 LINE 1783.63 FT TH N PAR WITH W SEC LINE TO A PT 875 FT S FROM N LINE OF SD GOVT LOT TO BEG OF THIS DESC - TH E 129.34 FT TH S TO A PT 90 FT N ALONG W LINE OF SD GOVT LOT FROM N LINE OF SANDY BOTTOM ST /66 FT WIDE/ & 600 FT S 79D 43M E FROM W LINE OF SD GOVT LOT TH SLY PAR WITH SD W LINE TO WATERS EDGE OF SANDY BOTTOM LAKE TH WLY ALONG WATERS EDG410809100020
- Waterfront: 131
- Utilities: Cable connectedNatural gas connected
- Water: Well
- Sewer: Septic tank
- Source: Greater Regional Alliance of REALTORS
This listing courtesy of Theresa A Robinson , 616 Realty LLC
Monthly Payment
- Principal & Interest $
- Property Taxes $
- Home Insurance $
- VA Funding Fee $