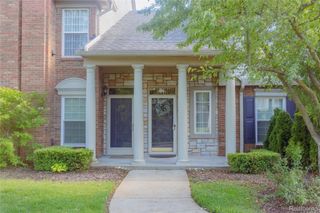
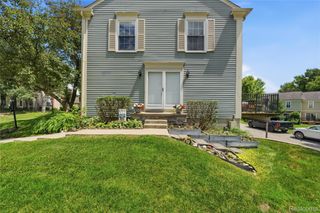
3391 Tremonte Circle S Suite 100, Oakland Charter Township, MI 48306
- 2 beds |
- 2 baths |
- 1,533 sqft
 Condominium
  Built in 2003
  —— sqft lot
  1 car garage
  $218/sqft
  Listed 7 days ago
Property Description
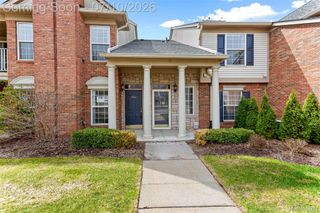
Clean & well maintained 2 BR, 2 BATH Oakmonte South condo. Clean & well maintained. Updates include A/C & new furnace (24), Roof (23), dryer(23), new gar door opener(25), New floor (w padding) in 2018. Open concept floor plan w high vaulted ceilings w custom carpentry w crown moldings & custom beam plus wainscoting & custom wall mirrors!. All appliances included incl washer & dryer. "Galley style kitchen with breakfast ostom fireplace mantle serving bar . Closets have extra storage built in both upstairs & downstairs. French doors from master BR and great room lead to private balcony. I car attached garage w remote opener. Immediate occupancy possible if needed!! Rochester Schools!!*** Assoc fee includes: trash pick-up, ext landscape,roof,gar, exterior maitanance, pool, clubhouse, workout
- Listing Status:
- Active
- Data Last Updated:
- July 23, 2026 at 12:42AM
- Listing Office:
- RE/MAX Classic : 2486465000
- Listing Agent:
- Andrew A Konopada : 2486465000
- MLS ID:
- 20261054686

- Style: Colonial
- Pool: CommunityInGroundOutdoorPool
- Parking: One car garageAttachedDirect accessElectricityin garageGarage door opener
- Roofing: Asphalt
- General: BrickOtherStoneTwoSlab
- Road/Access: Paved
- HOA Amenities: 338.0Monthly
- Originating MLS: Realcomp II Ltd
- School District: Rochester
- County: Oakland
- Zoning: T4NR11ESEC 31 OAKLAND COUNTY CONDOMINIUM PLAN NO 1372 OAKMONTE AT SILVERCREEK UNIT 205BLDG 19 L 23563 P 646 3-15-02 FR 200-0041031252079
- Water: Public
- Sewer: Public sewer
- Source: Realcomp II Ltd
This listing courtesy of Andrew A Konopada , RE/MAX Classic
Monthly Payment
- Principal & Interest $
- Property Taxes $
- Home Insurance $
- VA Funding Fee $