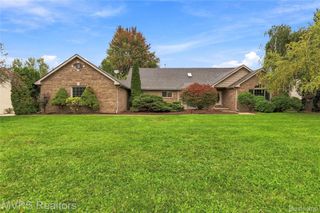
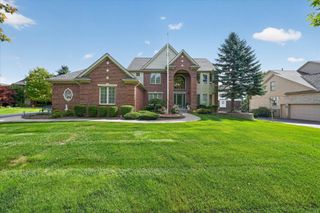
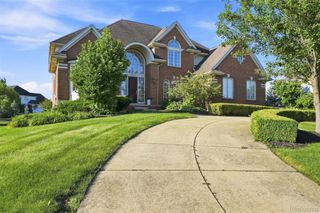
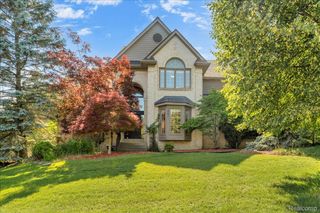
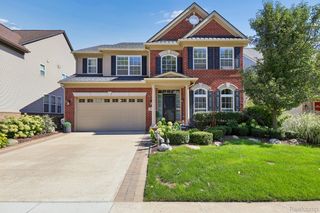
4654 Woodland Hills Drive, Oakland Charter Township, MI 48306
- 4 beds |
- 5 baths |
- 5,623 sqft
 Single-Family Home
  Built in 2002
  0.69acre lot
 3 car garage
  $151/sqft
  Listed 4 days ago
Property Description
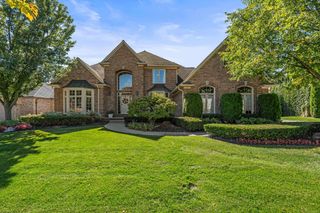
Stunning custom-built home situated on over half an acre in a premium cul-de-sac setting, backing to mature woods for exceptional privacy! The impressive 2-story great room features expansive windows overlooking the backyard and a dramatic floor-to-ceiling stone fireplace. The chef’s kitchen offers granite countertops, stainless steel appliances, hardwood floors, a large island, informal dining area, butler’s pantry, and inviting seating area with fireplace. New windows and door wall lead to the composite deck, perfect for outdoor entertaining. The spacious first-floor primary suite features a tray ceiling, French doors to the newer composite deck, and a luxurious bath with jetted tub and separate glass-enclosed shower. A beautiful library with cathedral ceiling and built-in bookcases completes the main level. Upstairs offers two generously sized bedrooms with a Jack-and-Jill bath, an additional guest suite, and a sitting area overlooking the main level. The finished daylight lower level is ideal for entertaining or multi-generational living, complete with a full kitchen, family room, billiard area, playroom with built-in shelving, abundant storage, and in-law quarters featuring a bedroom and ensuite bath. Additional highlights include a 3-car garage with built-in storage cabinets. Conveniently located near Bear Creek Nature Park, Stony Creek Metropark, golf courses, cider mills, and more. Rochester Community Schools. Welcome Home!
- Listing Status:
- Active
- Data Last Updated:
- October 5, 2026 at 4:41AM
- Listing Office:
- @properties Christie's Int'l R E Rochester : 2482180234
- Listing Agent:
- Kyle T Matta : 2485052716
- MLS ID:
- 20261079386

- General: LightingPermeable paving
- Style: Colonial
- Other Structures: DeckPatioPorch
- Pool: None
- Parking: Three car garageAttachedElectricityin garageHeated garageGarage door opener
- Roofing: Asphalt
- General: BrickOtherTwoActive radon mitigationBasementPouredSump pump
- Road/Access: Cul de sacPaved
- HOA Amenities: 500.0Annually
- Originating MLS: Realcomp II Ltd
- School District: Rochester
- County: Oakland
- Zoning: T4NR11ESEC 27 OAKLAND COUNTY CONDOMINIUM PLAN NO 1219 PARKLAND HILLS UNIT 24 L 20828 P 193 11-30-99 FR 0171027376030
- Water: Community
- Sewer: Public sewer
- Source: Realcomp II Ltd
This listing courtesy of Kyle T Matta , @properties Christie's Int'l R E Rochester
Monthly Payment
- Principal & Interest $
- Property Taxes $
- Home Insurance $
- VA Funding Fee $

 New - 3 days ago