915 Appleton Court, Oakland, MI 48363
- 4 beds |
- 4 baths |
- 4,345 sqft
 Single-Family Home
  Built in 2015
  0.48acre lot
 3 car garage
  $167/sqft
  Listed 9 days ago
Property Description
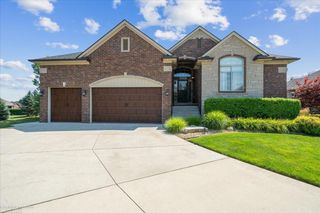
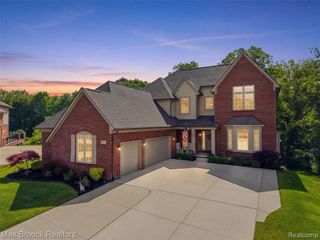
Welcome to this beautiful colonial in the desirable Wynstone North subdivision, ideally situated on a professionally landscaped half-acre lot in a quiet cul-de-sac. The expansive, light-filled floor plan features a two-story foyer & great room, arched entryways, custom molding, & generous living spaces throughout. The open-concept kitchen boasts an oversized granite island, double ovens, SS appliances, and a walk-in pantry, flowing seamlessly into the inviting family room with a stone gas fireplace. The main level offers a formal dining room, living room, a library w/ custom shelving, cabinetry & stone desktop, plus a thoughtfully designed mudroom with built-in storage for coats, shoes, and accessories. Upstairs, the spacious primary suite includes customized closets with built-in shelving and a beautiful bathroom featuring dual sinks, a soaking tub, separate shower, & private water closet. Three additional generously sized bedrooms all have ample closet space. A convenient second-floor laundry room includes a newer Speed Queen washer & dryer. The finished basement expands the home's living & entertaining space with a rec room, possible 5th bedroom with a closet & egress window, exercise room with padded flooring & a full bath featuring a 6-head shower. A granite-topped prep area includes a refrigerator, sink, abundant cabinetry, and a cork wall with dartboard. There is also plenty of storage. Recent updates include a furnace (2024), water heater (2026), carpeting throughout the staircase & entire upper level (2026), washer & dryer (2022). Additional features include a Generac whole-house generator, wireless alarm system with Interstate Security sensors on all main-level windows & exterior doors. Enjoy the peaceful backyard from the expansive brick-paver patio. An invisible fence is also installed. Residents enjoy access to exceptional neighborhood amenities, including a community pool, clubhouse, and tennis courts. This home is service by Rochester schools.
- Listing Status:
- Active
- Date Added:
- August 13, 2026
- Data Last Updated:
- August 20, 2026 at 1:45PM
- Listing Office:
- Ascendent Realty Associates, LLC : 248-475-4600
- Listing Agent:
- Lisa Scaccia : 248-462-4143
- MLS ID:
- 61019672

- General: Lawn SprinklerTennis Court(s)
- Style: Colonial
- Other Structures: PorchPatio
- Pool: In Ground
- Parking: Parking spaces: 3
- General: BrickStoneVinyl SidingTwoBasement
- Road/Access: Private Road
- HOA Amenities: Maintenance GroundsSnow RemovalClub House Included200.0Monthly
- Golf: Clubhouse
- Originating MLS: MiRealSource
- School District: Rochester Community School District
- County: Oakland
- Zoning: T4NR11ESEC 2 OAKLAND COUNTY CONDOMINIUM PLAN NO 1784 WYNSTONE UNIT 174 L 45989 P 267 7-3-13 FR 400-010
- Water: Community
- Source: MiRealSource
This listing courtesy of Lisa Scaccia , Ascendent Realty Associates, LLC
Monthly Payment
- Principal & Interest $
- Property Taxes $
- Home Insurance $
- VA Funding Fee $