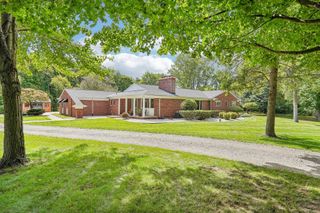
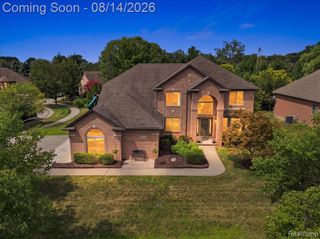
2983 28 Mile Road, Washington, MI 48094
- 4 beds |
- 5 baths |
- 4,422 sqft
 Single-Family Home
  Built in 2021
  0.89acre lot
 3 car garage
  $145/sqft
  Listed 2 months ago
Property Description
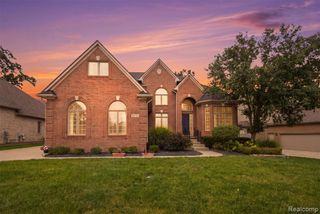
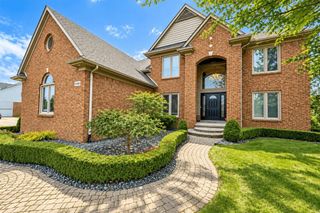
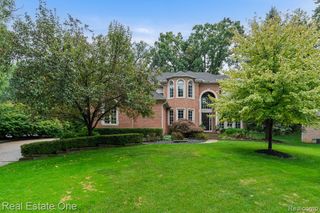
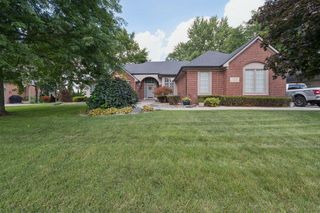
Welcome to this exceptional custom-built 4-bedroom, 4.1 bath colonial located on nearly an acre in the highly sought-after Rochester Community School District. Offering over 2,900 square feet of beautifully designed living space, this home combines luxury finishes with a functional layout perfect for everyday living and entertaining. Each spacious bedroom features its own private ensuite bath, while the main level showcases exquisite porcelain tile flooring, 8-foot solid-core doors, architectural ceilings, crown molding throughout, and a stunning wrought iron staircase with wood treads. The gourmet kitchen is equipped with LaFata custom cabinetry, quartz countertops, LG stainless steel appliances, a large walk-in pantry, and an expansive dining area. A dedicated office/flex-room provides the perfect work-from-home space, while the family room features a beautiful direct-vent fireplace with a custom stone surround and mantel. Step outside onto the oversized Trex deck overlooking a peaceful backyard and plenty of room to entertain, play, or relax. The covered patio below offers additional outdoor living space. The walk-out basement is already insulated and drywalled and includes two finished rooms, offering endless possibilities for future living space. Additional features include a 3-car attached garage, EV charging port, Andersen 100 Series windows, insulated garage doors, first-floor laundry, 200-amp electrical service, and a 50-gallon water heater. This beautifully maintained home offers luxury, privacy, and an unbeatable location just minutes from shopping, dining, parks, and everything Washington Township has to offer. A rare opportunity to own a move-in-ready home with premium finishes, generous living space. There is a small cemetery located across the street next to a church. Please take this into consideration before scheduling a showing if this may be a concern.
- Listing Status:
- Active
- Date Added:
- July 14, 2026
- Data Last Updated:
- September 24, 2026 at 2:48PM
- Listing Office:
- Real Estate One-W Blmfld : 248-851-4100
- Listing Agent:
- William Shepherd : 248-517-4763
- MLS ID:
- 61011166

- Style: Colonial
- Other Structures: DeckPatio
- Parking: Parking spaces: 3
- General: BrickStoneVinyl SidingTwoBasement
- Road/Access: Paved
- Originating MLS: MiRealSource
- School District: Rochester Community School District
- County: Macomb
- Zoning: S/P NO. 6 (L17P34); LOT 12 AND PART OF LOT 13; TOGETHER DESC AS; BEG AT SW COR LOT 12; TH N01*24'00 E 267.40 FT; TH N88*21'00 E 167.17 FT; TH SLY 267.40 FT; TH N88*21'00 W 166.00 FT TO POB
- Water: Private Well
- Sewer: Septic Tank
- Source: MiRealSource
This listing courtesy of William Shepherd , Real Estate One-W Blmfld
Monthly Payment
- Principal & Interest $
- Property Taxes $
- Home Insurance $
- VA Funding Fee $