890 E Romeo Road, Oakland Twp, MI 48363
- 4 beds |
- 4 baths |
- 5,115 sqft
 Single-Family Home
  Built in 1978
  3.82acre lot
 3 car garage
  $135/sqft
  Listed 28 days ago
Property Description
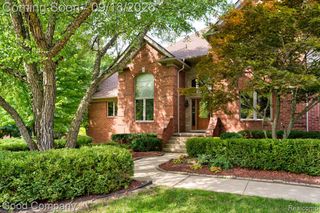
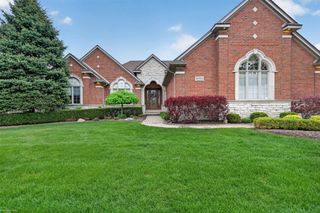
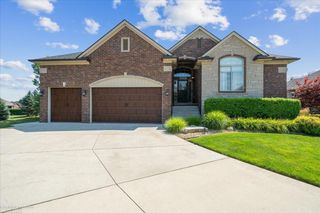
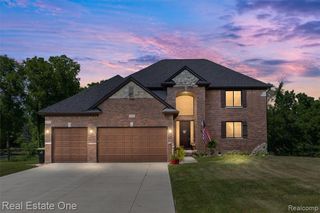
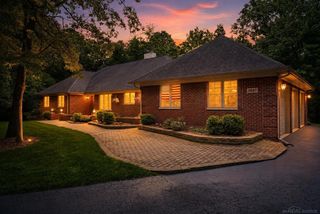
Listing Agent: Robert McPherson Broker: Berkshire Hathaway HomeServices Kee Realty NB: Rare and hard-to-find brick ranch on 3.82 acres in Oakland Township in a beautiful wooded setting. Approximately 2,665 sq. ft. on the main level plus 2,500 sq. ft. of finished walkout basement. The home offers 4 bedrooms, 3.5 baths, two fireplaces, multiple living and entertaining areas, and an attached 3-car garage. The lower level includes an additional bedroom and bath, billiard room, recreation space, wet bar, canning kitchen, and direct access to the backyard. Large patio overlooks the wooded property and mature trees. The pond and surrounding natural habitat attract a variety of wildlife. New in 2026: complete roof replacement including new decking and 50-year shingles, interior paint, water softener, well pressure tank, water filtration system, sump pump with alarm and backup system, and 12x16 shed. Conveniently located near Rochester, Lake Orion, Romeo, shopping, dining, and major roads. An opportunity for the next owner to update to their own style and preferences. Seller is a licensed real estate salesperson in the State of Michigan.
- Listing Status:
- Active
- Data Last Updated:
- September 24, 2026 at 1:48PM
- Listing Office:
- Berkshire Hathaway HomeServices Kee Realty NB : 586-315-5700
- Listing Agent:
- Robert McPherson : 248-800-6559
- MLS ID:
- 50219905

- General: Shed(s)
- Style: Ranch
- Other Structures: Shed(s)PorchPatio
- Parking: GarageParking spaces: 3
- Windows: Bay Window(s)Window Treatments
- General: BrickVinyl SidingOneBasement
- Road/Access: Private RoadRoad
- Originating MLS: MiRealSource
- School District: Romeo Community Schools
- County: Oakland
- Zoning: T4NR11ESEC 2 PART OF NE 1/4 BEG AT PT DIST N 89-41-51 W 60.00 FT FROM NE SEC CORTH N 89-41-51 W 339.96 FTTH S 01-02-55 W 580.00 FTTH N 70-52-35 E 360.83 FTTH N 01-12-08 E 460.00 FT TO BEG 4.05 A
- Water: Private Well
- Sewer: Septic Tank
- Source: MiRealSource
This listing courtesy of Robert McPherson , Berkshire Hathaway HomeServices Kee Realty NB
Monthly Payment
- Principal & Interest $
- Property Taxes $
- Home Insurance $
- VA Funding Fee $