62734 Morningside Drive, Washington Twp, MI 48094
- 3 beds |
- 3 baths |
- 5,886 sqft
 Single-Family Home
  Built in 2005
  0.44acre lot
 3 car garage
  $136/sqft
  Listed 16 days ago
Property Description
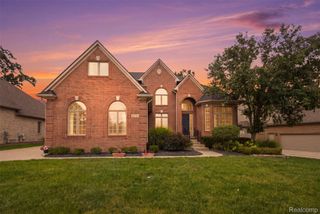
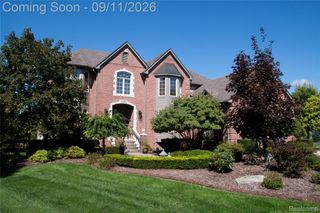
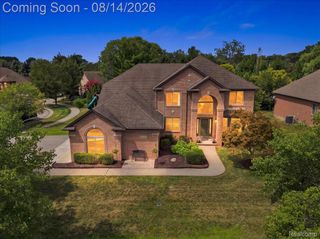
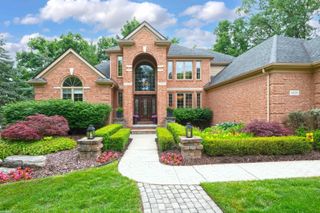
Why build when you can have this quality built home! From the beautiful elevation to the custom beveled glass entry door & sidelights & all the various custom details inside, you will not be disappointed! Tall ceilings w/ recessed lighting & elaborate crown molding throughout the home, built in sound system, tall custom closet doors t/out, hardwood floors in the bedrooms & den, ceramic tile floors with inlet boarder, custom pan ceilings, extra wide foyer & halls (4 ft), abundance of maple cabinets with roll out drawers, granite counters, stainless steel appliances & double oven, first floor laundry w/3 closets for storage, half bath has marble tile, primary suite w/ jacuzzi tub & WIS, main bath has granite, tub & shower, nice size family room/sunroom, gas fireplace in living rm, extra tall basement mostly finished with a bar, dance area & tons of storage, paver patio with elevated landscaping overlooking the pond & fountain, too much to mention! Security sys, Roof 24', A/C 22'. 3 1/2 car extra deep garage w/insulated doors. Why build when you can buy this! Immediate occupancy! Rate buy down to lower the interest rate and payment! Call today for details.
- Listing Status:
- Active
- Data Last Updated:
- September 24, 2026 at 2:42PM
- Listing Office:
- Berkshire Hathaway HomeServices Kee Realty : 5868400400
- Listing Agent:
- Carol Lukity : 5866343933
- MLS ID:
- 58050221089

- Style: Ranch
- Other Structures: Patio
- Pool: None
- Parking: Threeand half car garageAttachedElectricityin garageGarageOn streetGarage door opener
- General: BrickOneBasement
- HOA Amenities: 950.0Annually
- Originating MLS: MiRealSource
- School District: Romeo
- County: Macomb
- Zoning: CRYSTAL CREEK NORTH ; (L154P77-88) LOT 31240421127008
- Water: Public
- Sewer: Public sewer
- Source: MiRealSource
This listing courtesy of Carol Lukity , Berkshire Hathaway HomeServices Kee Realty
Monthly Payment
- Principal & Interest $
- Property Taxes $
- Home Insurance $
- VA Funding Fee $