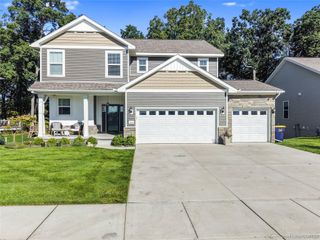
2862 Bogues View Drive, Oceola Township, MI 48843
- 5 beds |
- 4 baths |
- 3,124 sqft
 Single-Family Home
 Built in 2023
 9,148sqft lot
 3 car garage
 $192/sqft
 Listed 1 month ago
Property Description
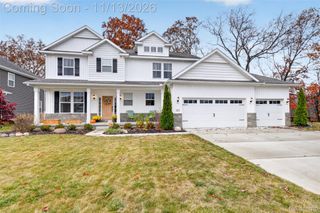
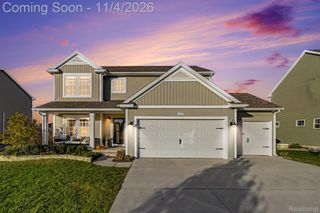
Welcome to 2862 Bogues View Drive! With luxury finishes throughout, bright living spaces and a model-ready feel, this home makes a beautiful first impression—and it keeps getting better. The kitchen is the heart of the home, featuring quartz countertops, GE appliances, a large island, generous cabinetry and a walk-in pantry. It opens to the dining and living areas, making it easy to host friends or enjoy a night in. Large windows bring in natural light and frame the green space beyond, while the elevated deck is ready for dinner outside or morning coffee with a view. Upstairs, the spacious primary suite offers a walk-in closet and a beautifully finished bath with dual vanities and a tiled shower. Second-floor laundry makes everyday life easier. Even the three-car garage has an epoxy floor—a practical detail with a polished finish. And when you’re ready for more room, head downstairs! The beautifully finished basement offers space to relax, entertain or make your own, with a walkout to the backyard. Beautifully maintained and move-in ready, 2862 Bogues View feels like a brand-new home. Come see it for yourself! BATVAI.
- Listing Status:
- Active
- Data Last Updated:
- November 19, 2026 at 7:42AM
- Listing Office:
- EXP Realty Main : 8885017085
- Listing Agent:
- Jennifer Anderson : 5174049610
- MLS ID:
- 20261078365

- Style: Colonial
- Other Structures: CoveredDeckPorch
- Pool: None
- Parking: Three car garageAttachedHeated garage
- Roofing: Asphalt
- General: StoneVinyl sidingTwoBasementPassive radon mitigationPoured
- Road/Access: Paved
- HOA Amenities: 600.0Annually
- Originating MLS: Realcomp II Ltd
- School District: Howell
- County: Livingston
- Zoning: SEC 30T3NR5EPINE RIDGE CONDOMINIUMLCCP 297AMENDMENT NO. 3 UNIT 96 FR 29-300-018 5-190729301096
- Water: Public
- Sewer: Public sewer
- Source: Realcomp II Ltd
This listing courtesy of Jennifer Anderson , EXP Realty Main
Monthly Payment
- Principal & Interest $
- Property Taxes $
- Home Insurance $
- VA Funding Fee $