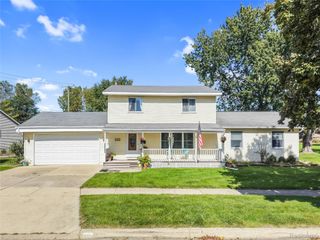
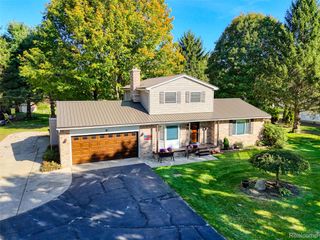
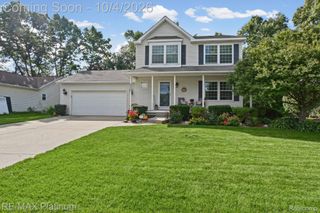
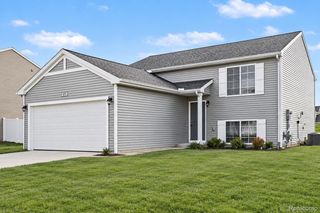
2603 Ravineside Lane S, Oceola Twp, MI 48843
- 3 beds |
- 3 baths |
- 1,752 sqft
 Single-Family Home
  Built in 1999
  0.26acre lot
 2 car garage
  $228/sqft
  Listed 6 days ago
Property Description
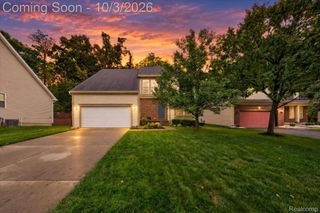
This beautifully maintained and thoughtfully updated Lakeshore Pointe ranch enjoys a wonderful private setting backing to a wooded ravine with seasonal views of Thompson Lake. Located in one of Howell's most scenic neighborhoods, you'll love the peaceful surroundings while being just minutes from vibrant Downtown Howell and offering convenient access to I-96. The attractive setting features mature landscaping, a spacious deck, and wonderful wooded views. Inside, the home is move-in ready with fresh paint throughout and a bright, inviting floor plan designed for comfortable everyday living. Highlights include a spacious Great Room with vaulted ceiling, hardwood flooring, and fireplace, plus a spectacular Sun Room addition featuring walls of windows, a vaulted ceiling, wood stove, and beautiful views of the natural surroundings. The open-concept kitchen offers granite countertops, generous cabinetry, island workspace, and an easy connection to the main living areas.The spacious primary suite features a private bath and ample closet space. A second bedroom and full bath provide comfortable accommodations for family or guests, while the third bedroom is currently configured as a home office and features hardwood flooring. A convenient main-level laundry room and half bath complete the first floor. The unfinished basement provides abundant storage and excellent potential for future finished living space. With its desirable ranch-style floor plan, exceptional Sun Room, private wooded setting, and convenient Howell location, this Lakeshore Pointe home is truly a special opportunity. Back up Generator.
- Listing Status:
- Active
- Date Added:
- September 30, 2026
- Data Last Updated:
- October 5, 2026 at 7:43AM
- Listing Office:
- Real Estate One Inc : 7346628600
- Listing Agent:
- Matthew Dejanovich : 7344767100
- MLS ID:
- 81026051797

- Style: Ranch
- Other Structures: Deck
- Parking: AsphaltAttachedGarage faces frontGarage door opener
- Roofing: Asphalt
- General: BrickVinyl sidingBasement
- Road/Access: Private road
- HOA Amenities: 293.0Quarterly
- Originating MLS: Greater Metropolitan Association of REALTORS
- School District: Howell
- County: Livingston
- Zoning: Unit 151 LAKESHORE POINTE CONDOMINIUM SUB0731402151
- Waterfront: 0
- Utilities: Natural gas connected
- Water: Public
- Sewer: Public sewer
- Source: Greater Metropolitan Association of REALTORS
This listing courtesy of Matthew Dejanovich , Real Estate One Inc
Monthly Payment
- Principal & Interest $
- Property Taxes $
- Home Insurance $
- VA Funding Fee $

 New - 3 days ago