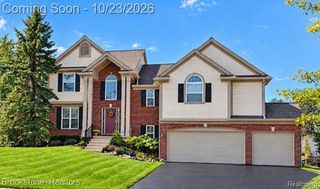
18 Eagle Ridge Road, Lake Orion, MI 48360
- 3 beds |
- 3 baths |
- 2,759 sqft
 Single-Family Home
 Built in 1995
 6,534sqft lot
 2 car garage
 $152/sqft
 Listed 7 days ago
Property Description
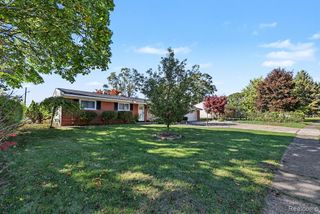
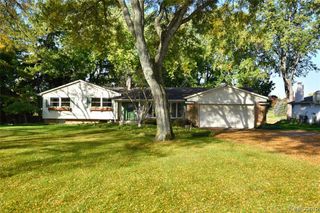
Directly backing to Bald Mountain Recreation Area, this beautifully updated 3 bedroom, 2.5 bath Lake Orion home pairs a remarkable natural setting with stylish improvements and flexible living space in Orion Woods. Nearly 2,000 square feet above grade are enhanced by soaring ceilings, an impressive staircase and oversized windows that fill the main living areas with natural light. The remodeled kitchen features tall ivory cabinetry, granite countertops, stainless steel appliances, new travertine flooring and a generous island with a built in wine cooler. The vaulted primary suite offers a walk in closet and an updated ensuite with heated travertine floors, granite countertops, a jetted tub, separate shower and skylight. Granite countertops and new travertine flooring continue into the second full bath. The mostly finished basement provides substantial recreation space, a large built in entertainment center and a separate unfinished storage and utility area. Outside, a fenced backyard opens to an expansive new deck, recently stained, with a pergola over part of the space and mature woods beyond. Additional highlights include a 2 car garage, roof approximately four years old, newer furnace and newer central air. Convenient to Lapeer Road, shopping and outdoor recreation, this Orion Woods site condominium delivers a memorable blend of character, comfort and thoughtful updates.
- Listing Status:
- Active
- Date Added:
- November 13, 2026
- Data Last Updated:
- November 19, 2026 at 5:46AM
- Listing Office:
- Liberty Way Realty : 248-845-2669
- Listing Agent:
- Keith Fitzpatrick : 231-330-6707
- MLS ID:
- 61046274

- General: Lawn SprinklerBath
- Style: ColonialTraditional
- Other Structures: PorchDeck
- Parking: Parking spaces: 2
- General: BrickVinyl SidingTwoBasementSlab
- Road/Access: Paved
- HOA Amenities: Snow Removal80.0Monthly
- Originating MLS: MiRealSource
- School District: Lake Orion Community Schools
- County: Oakland
- Zoning: T4NR10ESEC 26 OAKLAND COUNTY CONDOMINIUM PLAN NO 900 ORION WOODS CONDOMINIUM UNIT 66 L 15212 P 600 1-25-95 FR 200-003
- Fencing: Fenced
- Water: Public
- Source: MiRealSource
This listing courtesy of Keith Fitzpatrick , Liberty Way Realty
Monthly Payment
- Principal & Interest $
- Property Taxes $
- Home Insurance $
- VA Funding Fee $