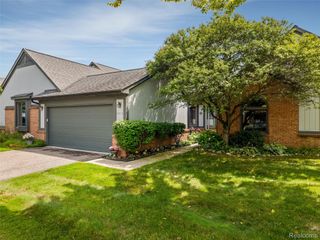
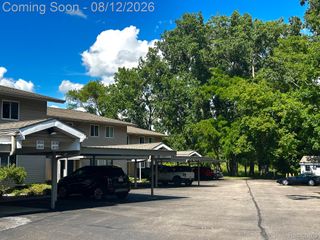
3388 Gingell Drive, Orion Charter Township, MI 48359
- 2 beds |
- 2 baths |
- 1,362 sqft
 Condominium
 Built in 2002
 —— sqft lot
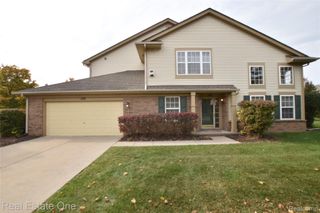
 1 car garage
 $176/sqft
 Listed 1 month ago
Property Description
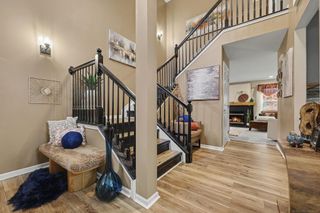
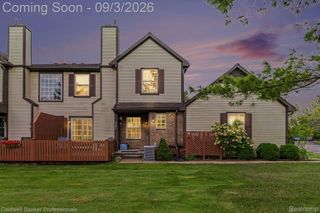
Open House! Saturday 11-7 from 12pm-2pm Modern updates, inviting spaces, and a fantastic location make this one a must-see! Move-in ready and full of charm, this welcoming modern home offers the perfect blend of comfort, style, and convenience. Enjoy a peaceful setting with a front-facing view and private outdoor patio backing up to a quiet neighborhood, while still having quick access to I-75. For those who enjoy the outdoors, you'll love the close proximity to local walking and biking trails, including the Polly Ann Trail, which offers a scenic route into downtown Lake Orion. Inside, you'll find beautiful hardwood flooring throughout the home, complemented by tiled kitchen and dining areas. The recently updated full bathroom features a stunning all-tile walk-in shower. Custom shelving and elegant crown molding add thoughtful details and character, while granite countertops throughout provide a stylish, upscale touch. The partially finished basement offers additional flexible living space, perfect for entertaining, a recreation room, home office, or even a potential additional bedroom. The remaining basement area provides convenient laundry space and ample storage. Enjoy added peace of mind with recently purchased stainless steel kitchen appliances and updated major mechanicals, including the furnace, central air conditioning, and water heater. The windows also come with a transferable lifetime warranty for the new owner. Whether you're looking for a comfortable place to call home, convenient access to shopping and major roadways, or nearby outdoor recreation, this home has so much to offer!
- Listing Status:
- Active
- Data Last Updated:
- November 19, 2026 at 7:42AM
- Listing Office:
- The Brand Real Estate : 8104299691
- Listing Agent:
- Jenna Lada : 8107288120
- MLS ID:
- 20261076999

- Style: Colonial
- Other Structures: Patio
- Parking: One car garageAttached
- Roofing: Asphalt
- General: BrickVinyl sidingTwoBasementPoured
- Road/Access: Private road
- HOA Amenities: MaintenanceGroundsSewerSnowRemovalWater272.0Monthly
- Originating MLS: Realcomp II Ltd
- School District: Lake orion
- County: Oakland
- Zoning: T4NR10ESEC 32 OAKLAND COUNTY CONDOMINIUM PLAN NO 1343 GREAT LAKES RIDGE UNIT 10BLDG B3 L 22608 P 513 4-9-01 FR 0190932151038
- Water: Public
- Sewer: Public sewer
- Source: Realcomp II Ltd
This listing courtesy of Jenna Lada , The Brand Real Estate
Monthly Payment
- Principal & Interest $
- Property Taxes $
- Home Insurance $
- VA Funding Fee $