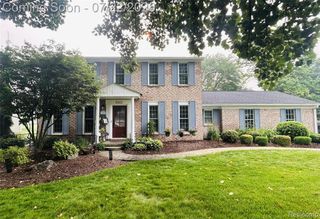
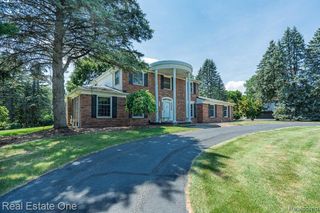
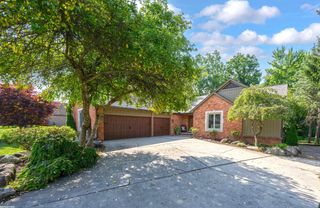
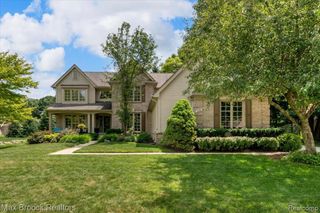
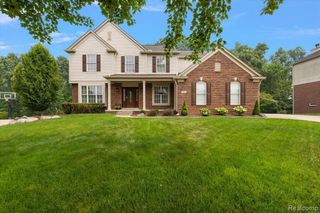
4853 Catalina Drive, Lake Orion, MI 48359
- 4 beds |
- 3 baths |
- 3,296 sqft
 Single-Family Home
  Built in 2012
  8,712sqft lot
 2 car garage
  $196/sqft
  Listed 9 days ago
Property Description
Location is everything! Close proximity to all the shops, restaurants and amenities in Lake Orion, Rochester, Auburn Hills and easy access I-75. This is a great opportunity to own a 4-bedroom Colonial in the sought-after Stonegate Ravines development! The pool and clubhouse are just a few houses down. Open and inviting layout with tons of natural light that comes through the 2-story Great Room windows. Large kitchen with stainless steel appliances and plenty of cabinet and counter space. Sliding door to the Trex deck overlooking the backyard and gardens. Original owners upgraded the layout of this Birmingham floorplan to include a larger Great Room and first floor Office (which could be converted into a second Primary Bedroom), and higher (8') ceiling height in the walkout basement. The prior listing shows the base-model square footage prior to the upgrades.
- Listing Status:
- Active
- Date Added:
- July 14, 2026
- Data Last Updated:
- July 22, 2026 at 4:45PM
- Listing Office:
- Brookstone, Realtors LLC : 248-963-0505
- Listing Agent:
- Dan Webb : 586-480-3500
- MLS ID:
- 61010618

- Style: Colonial
- Other Structures: Deck
- Pool: In Ground
- Parking: Parking spaces: 2
- General: BrickVinyl SidingMore than 2 StoriesBasement
- Road/Access: Paved
- HOA Amenities: Club House IncludedMaintenance GroundsSnow Removal240.0Quarterly
- Golf: Clubhouse
- Originating MLS: MiRealSource
- School District: Lake Orion Community Schools
- County: Oakland
- Zoning: T4NR10ESEC 36 OAKLAND COUNTY CONDOMINIUM PLAN NO 1875 STONEGATE RAVINES UNIT 117 L 37738 P 341 6-28-06 FR 426-002
- Fencing: Fenced
- Water: Community
- Source: MiRealSource
This listing courtesy of Dan Webb , Brookstone, Realtors LLC
Monthly Payment
- Principal & Interest $
- Property Taxes $
- Home Insurance $
- VA Funding Fee $

 New - 3 days ago