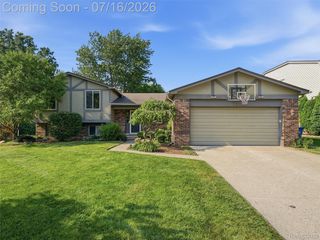
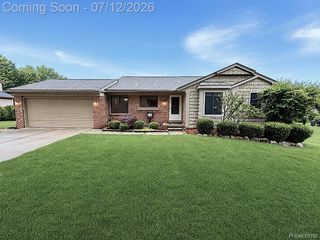
197 Perrydale Street, Rochester Hills, MI 48306
- 3 beds |
- 2 baths |
- 2,840 sqft
 Single-Family Home
  Built in 1962
  0.64acre lot
 2 car garage
  $183/sqft
  Listed 9 days ago
Property Description
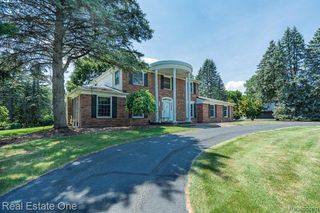
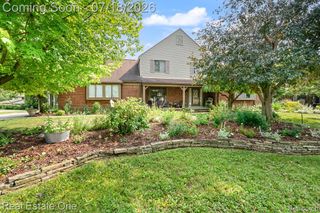
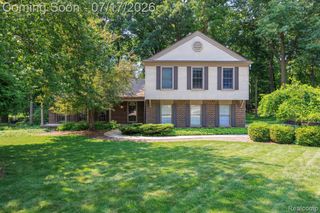
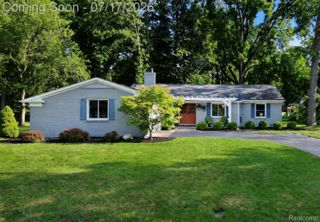
Welcome to this beautifully maintained Rochester Hills ranch, perfectly positioned on a picturesque, tree-lined lot in one of the area's most desirable locations. Combining timeless curb appeal with a peaceful setting, this home offers the ideal blend of comfort, character, and everyday convenience. Step inside to discover a bright, inviting interior filled with natural light, spacious living areas, and a functional floor plan designed for both relaxing and entertaining. The warm, welcoming atmosphere continues throughout the home, creating spaces you'll love to gather in. The kitchen flows effortlessly into the dining and living areas, while generously sized bedrooms provide comfort and flexibility for family, guests, or a home office. Outside, the beautifully landscaped yard offers a private retreat surrounded by mature trees, creating the perfect backdrop for summer barbecues, morning coffee, or quiet evenings outdoors. Whether enjoying the peaceful surroundings or entertaining friends and family, this outdoor space is sure to impress. Located just minutes from downtown Rochester, premier shopping, dining, parks, golf courses, and award-winning Rochester Community Schools, this exceptional property offers the lifestyle today's buyers have been searching for. Don't miss your opportunity to own this move-in ready gem in the heart of Rochester Hills schedule your private showing today!
- Listing Status:
- Active
- Data Last Updated:
- July 22, 2026 at 7:43AM
- Listing Office:
- Keller Williams Paint Creek : 2486098000
- Listing Agent:
- Joseph Delia : 2482440705
- MLS ID:
- 20261053578

- Style: RanchRaised ranch
- Other Structures: CoveredDeckPorch
- Pool: AboveGroundOutdoorPool
- Parking: Two car garageAttachedDirect accessElectricityin garageGarage door openerSide entrance
- General: BrickVinyl sidingOneBasementBlock
- Road/Access: Gravel
- Originating MLS: Realcomp II Ltd
- School District: Rochester
- County: Oakland
- Zoning: T3NR11ESEC 3 PERRYDALE SUB LOT 121503276002
- Water: Public
- Sewer: Public sewer
- Source: Realcomp II Ltd
This listing courtesy of Joseph Delia , Keller Williams Paint Creek
Monthly Payment
- Principal & Interest $
- Property Taxes $
- Home Insurance $
- VA Funding Fee $