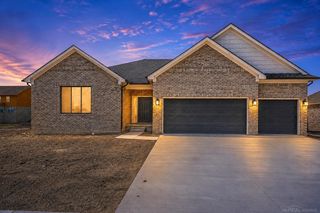
3292 Waldon Ridge Street, Orion Twp, MI 48359
- 2 beds |
- 3 baths |
- 2,100 sqft
 Single-Family Home
  Built in 2026
  0.3acre lot
 2 car garage
  $286/sqft
  Listed 2 months ago
Property Description
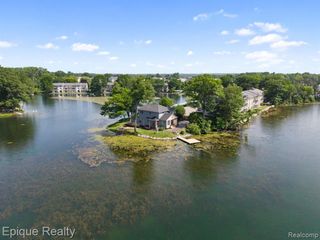
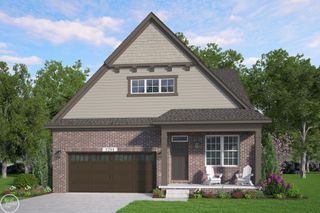
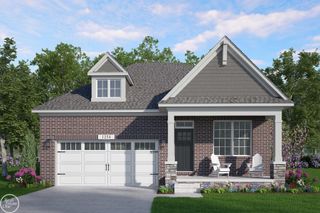
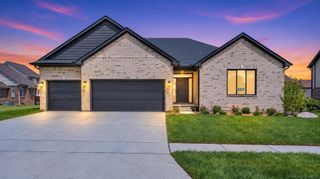
Listing Agent: Todd McNulty Broker: Arterra Realty Michigan LLC: Award-Winning AP Builders presents the Mackinaw at Waldon Reserve! This beautifully designed ranch home is currently under construction, offering buyers the advantage of a shorter build timeline while still providing the opportunity to personalize many of the interior finishes. Depending on the stage of construction, buyers may select cabinetry, countertops, flooring, lighting, tile, plumbing fixtures, and other designer finishes to create a home that reflects their personal style. The thoughtfully designed open-concept floor plan features a spacious great room, designer kitchen with oversized island, generous dining area, private primary suite with a spa-inspired bath, and well-appointed living spaces throughout. Enjoy the perfect combination of luxury, functionality, and exceptional craftsmanship. Located in the highly desirable Waldon Reserve in Orion Township, this community offers beautiful homesites and a convenient location close to shopping, dining, parks, and major commuter routes. A rare opportunity to enjoy the benefits of new construction without the typical wait of a ground-up build. Contact us today for floor plans, available selections, and additional information. Photos shown are of a similar home and include optional upgrades and features that are not included in the base price. Model Home Open Saturday & Sunday from 12:00 PM to 4:00 PM.
- Listing Status:
- Active
- Data Last Updated:
- October 5, 2026 at 5:45PM
- Listing Office:
- Arterra Realty Michigan LLC : 248-731-0048
- Listing Agent:
- Todd McNulty : 586-295-7311
- MLS ID:
- 50216971

- General: Lawn SprinklerSidewalks
- Style: Ranch
- Other Structures: Porch
- Parking: GarageParking spaces: 2
- General: BrickOneBasement
- Road/Access: City/CountyRoad
- HOA Amenities: 1775.0Annually
- Originating MLS: MiRealSource
- School District: Lake Orion Community Schools
- County: Oakland
- Zoning: T4NR10ESEC 27 OAKLAND COUNTY CONDOMINIUM PLAN NO 2409 WALDON RESERVE UNIT 5 L 58875 P 510 10-18-23 FR 276-038
- Utilities: 200+ Amp Service
- Water: Public
- Sewer: Public Sanitary
- Source: MiRealSource
This listing courtesy of Todd McNulty , Arterra Realty Michigan LLC
Monthly Payment
- Principal & Interest $
- Property Taxes $
- Home Insurance $
- VA Funding Fee $

 New - 3 days ago