1260 Duck Creek Lane, Ortonville, MI 48462
- 3 beds |
- 3 baths |
- 1,893 sqft
 Single-Family Home
 Built in 1989
 2.51acre lot
 2 car garage
 $211/sqft
 Listed 6 days ago
Property Description
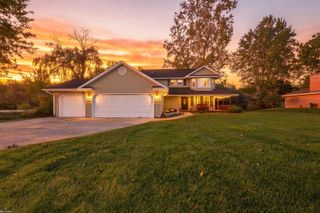
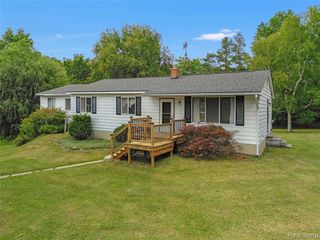
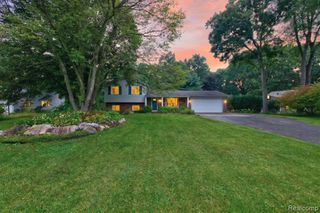
Here's the one you have been waiting for! This GROVELAND TWP 3 bedroom, 2.1 bath home is located on just over 2.5 acres of WOODED PARADISE! Step inside and enjoy the light filled living room with gas fireplace. Spacious kitchen with breakfast nook. Formal dining room or space for home office. Hardwood floors throughout the main level. FIRST FLOOR LAUNDRY. 3 bedrooms upstairs, including the PRIMARY BEDROOM with ENSUITE. WALKOUT LOWER LEVEL includes a finished bonus room. Attached 2 car HEATED GARAGE with dual entry doors into the home. Large driveway offers plenty of parking space for company. Storage shed included. NEW ROOF (2025). Take in the STUNNING VIEWS from the deck or covered porch and ENJOY THE PEACE AND QUIET of being HOME!
- Listing Status:
- Active
- Date Added:
- November 12, 2026
- Data Last Updated:
- November 19, 2026 at 7:45AM
- Listing Office:
- eXp Realty Best Life and Company : 248-629-0791
- Listing Agent:
- Ria Lester : 248-693-1063
- MLS ID:
- 61046652

- Style: Colonial
- Other Structures: PorchDeck
- Parking: Parking spaces: 2
- General: Wood SidingTwoBasement
- Road/Access: Gravel
- Originating MLS: MiRealSource
- School District: Brandon School District
- County: Oakland
- Zoning: T5NR8ESEC 24 PART OF SW 1/4 BEG AT PT DIST N 87-59-30 E 1327.93 FT & N 88-31-30 E 632 FT & N 63-36-20 E 36.06 FT & N 61-01-30 E 100 FT & N 49-11-02 E 153.90 FT FROM SW SEC CORTH N 38-50-41 W 620 FTTH S 55-05-16 W 120 FTTH N 28-58-30 W 190 F TTH N 78-31-09 E 190 FTTH S 46-52-03 E 640 FTTH ALG CURVE TO RIGHTRAD 375 FTCHORD BEARS S 22-15-18 W 195.22 FTDIST OF 197.49 FTTO BEG 2.51 A 10/27/87 FR 004
- Water: Private Well
- Sewer: Septic Tank
- Source: MiRealSource
This listing courtesy of Ria Lester , eXp Realty Best Life and Company
Monthly Payment
- Principal & Interest $
- Property Taxes $
- Home Insurance $
- VA Funding Fee $